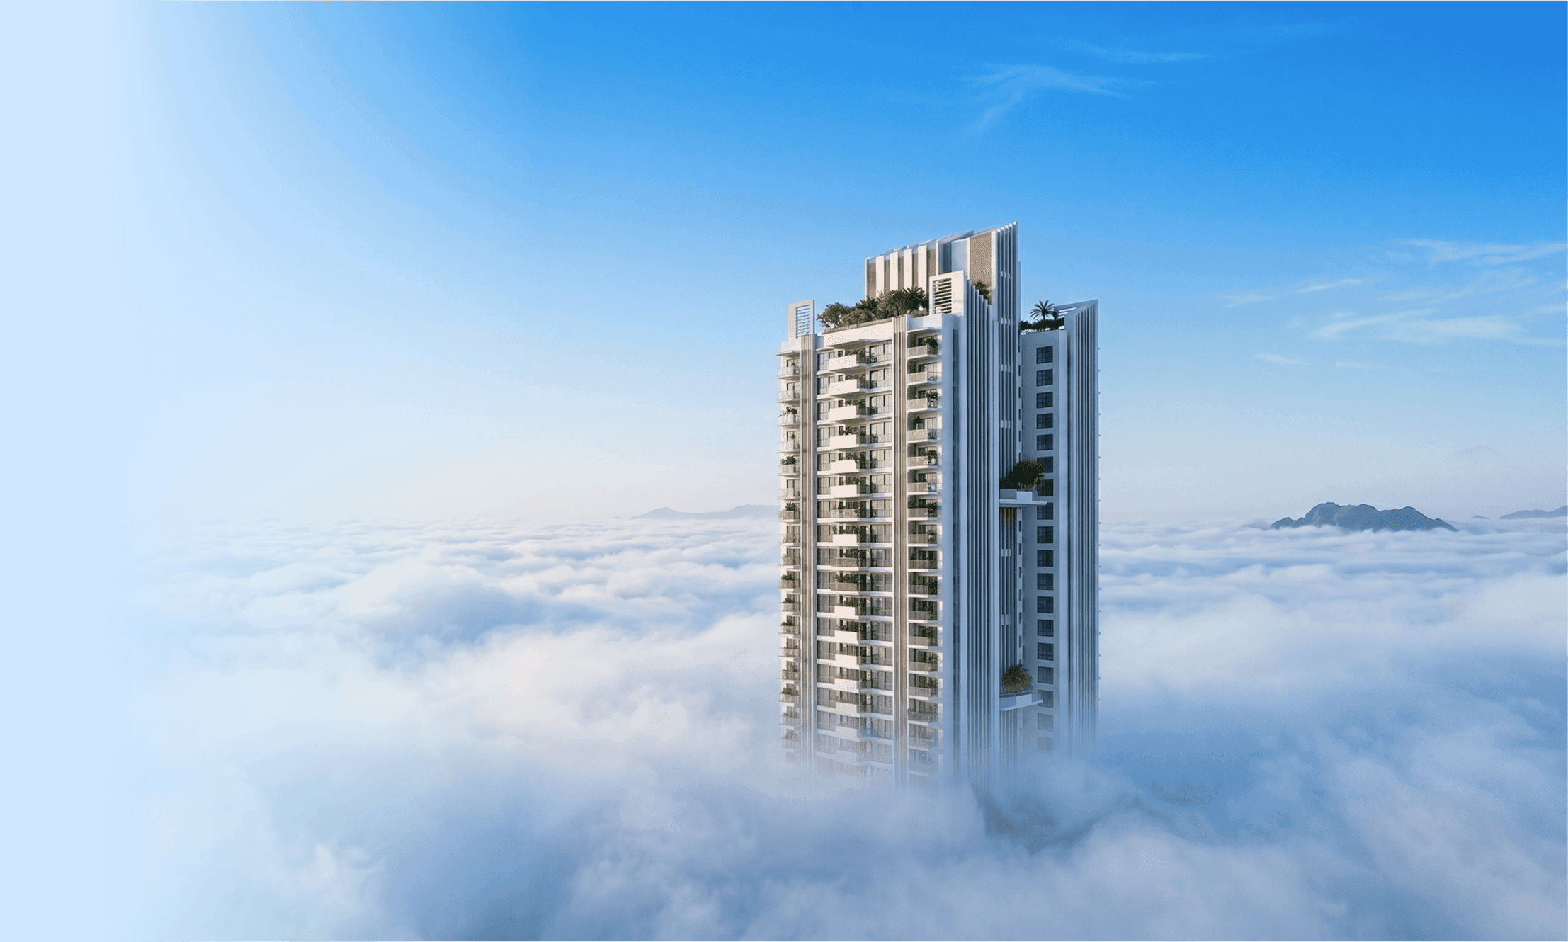

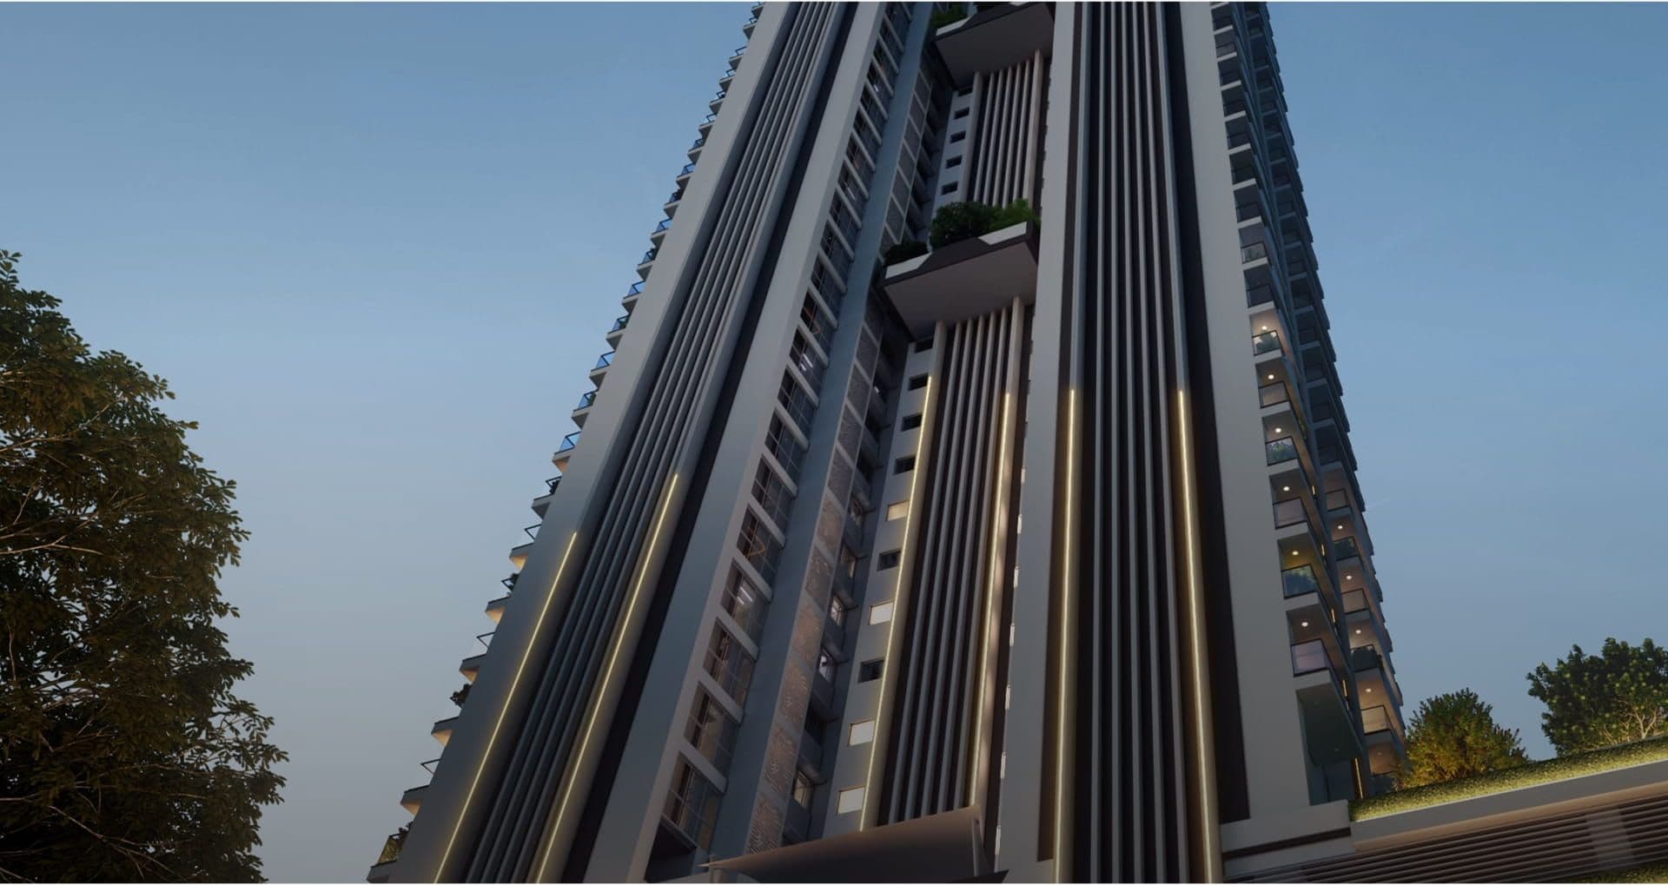
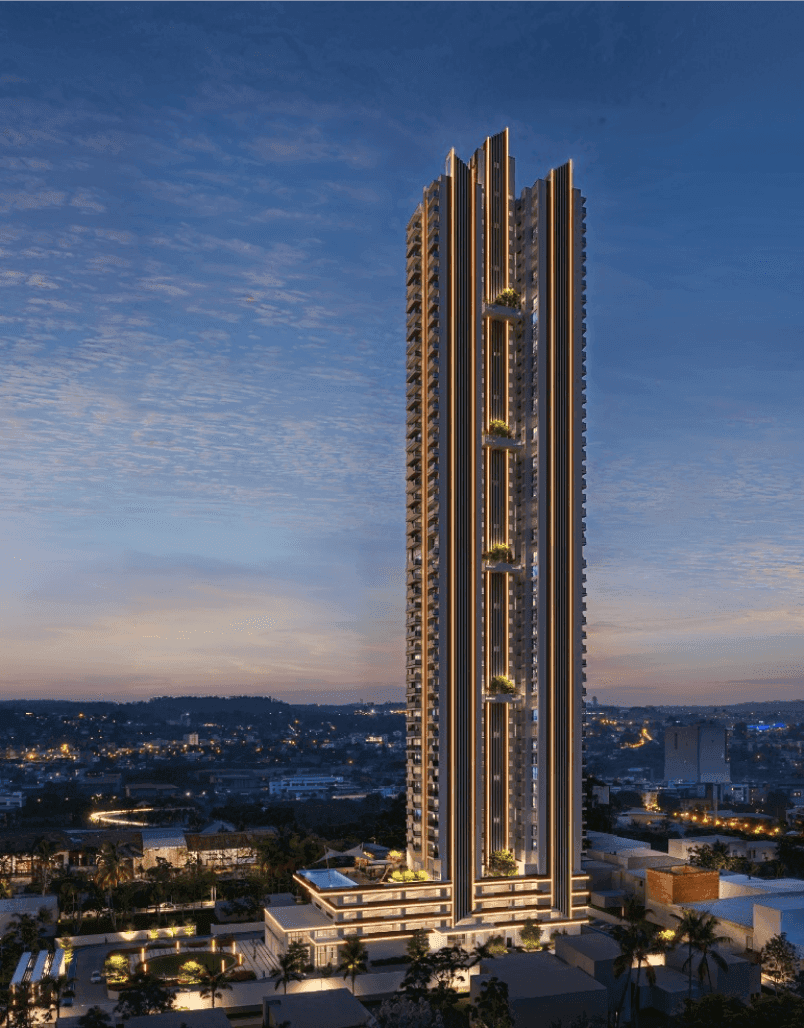
KERALA'S TALLEST RESIDENTIAL TOWER
GOLD TOWER, THRISSUR
- 50Floors
- 190MTower Height
- 3&4 BHKRESIDENCE TYPE
- 2733 - 3648 FT²SUPER BUILT-UP AREA
- 10%Complete
A NEW LANDMARK FOR THRISSUR
Standing 190 metres tall, Gold Tower redefines luxury living with 50 floors of thoughtfully designed 3 and 4 BHK residences, crafted to the exacting standards of Joyalukkas.
"Thrissur is where my father started. It is also where I want this name to stand tallest."
For Enquiries
- Mobile:
- +91 - 94463 77952
- Phone:
- 0487 2329222
Rera Reg. No.
K-RERA/PRJ/TSR/049/2026
Rera AGENT REG. NO.
K-RERA/AG/0104/2026
A WORLD OF EXCLUSIVE AMENITIES
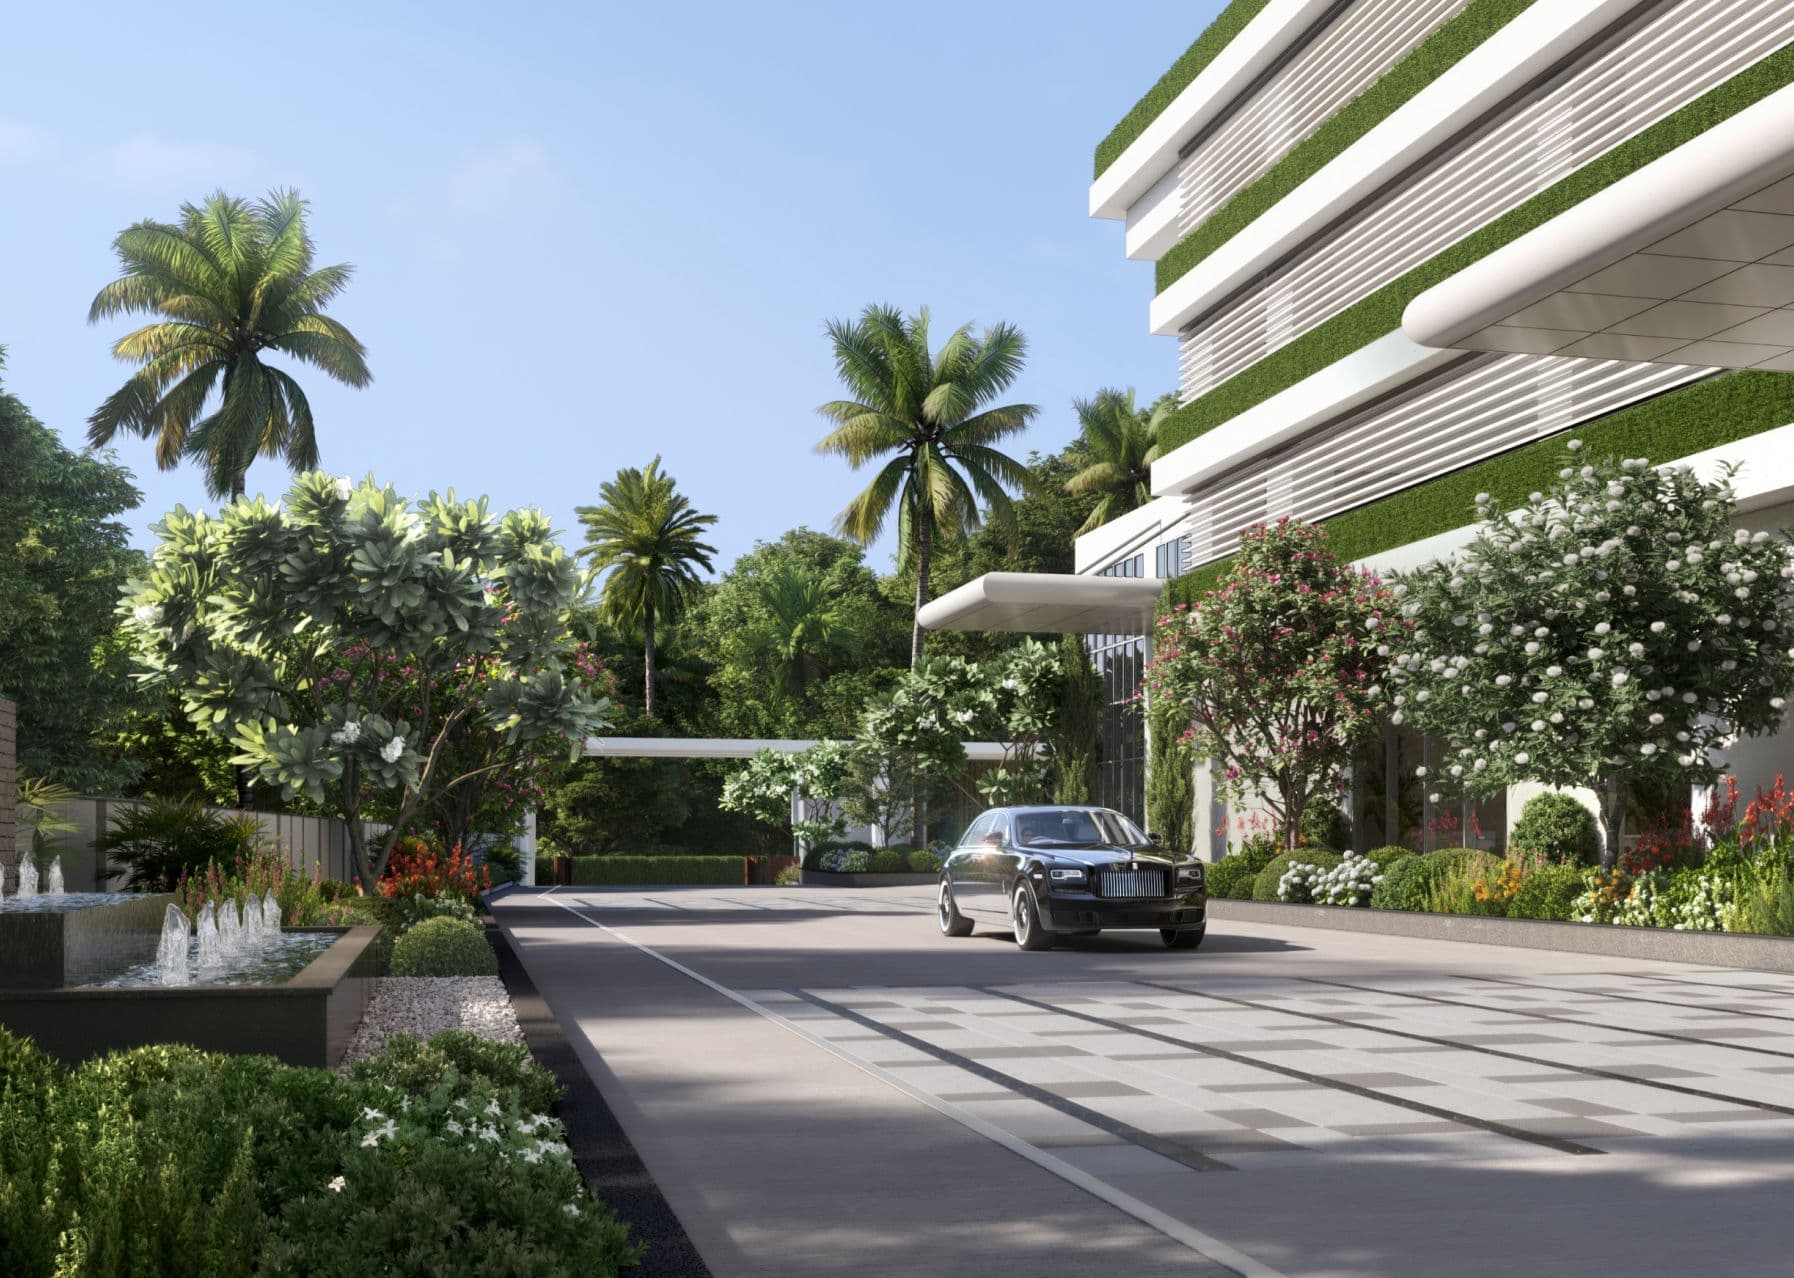
Entrance
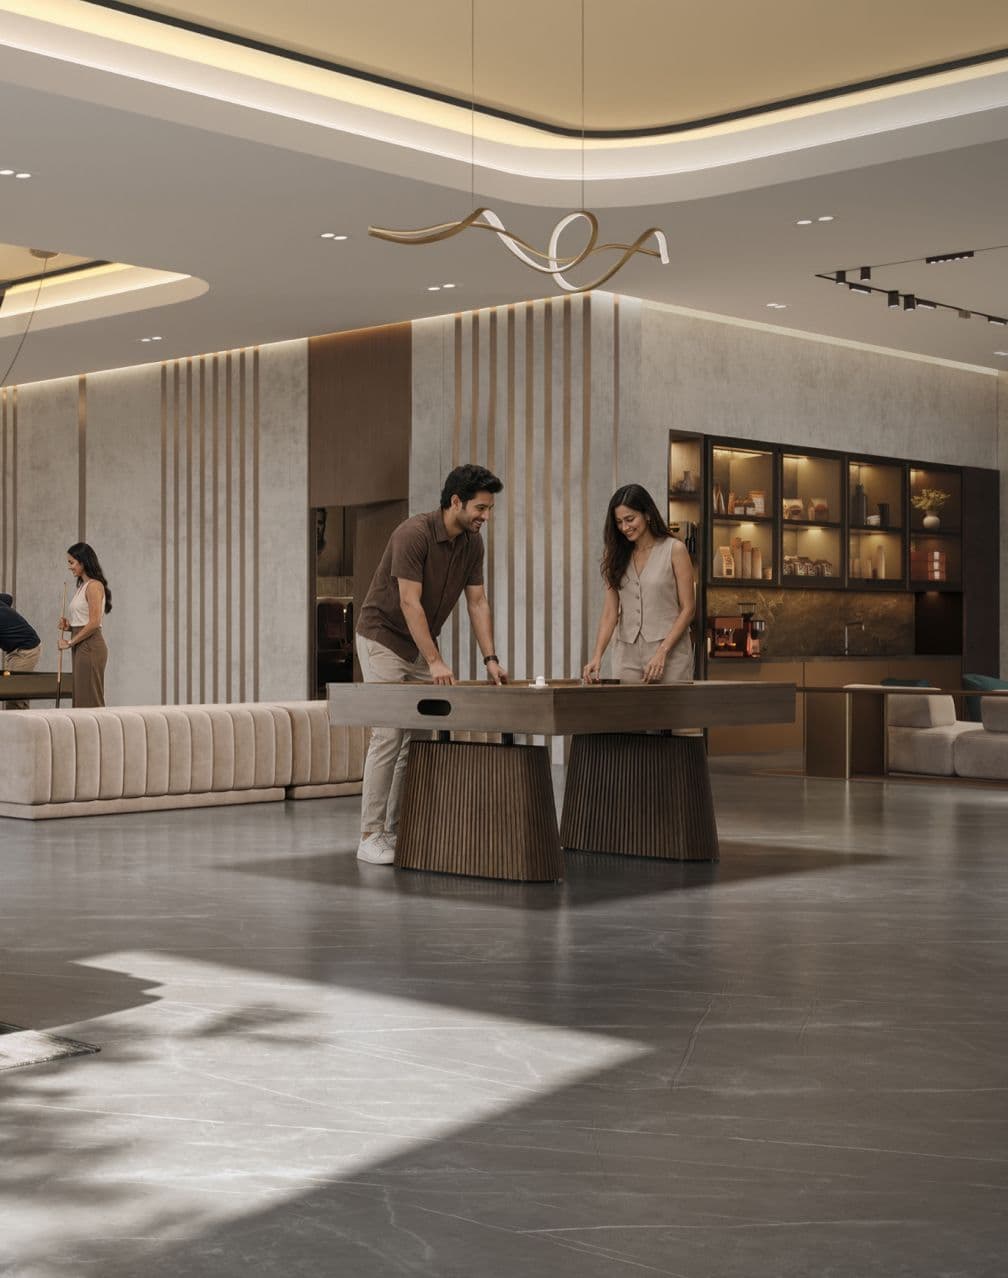
Indoor Games
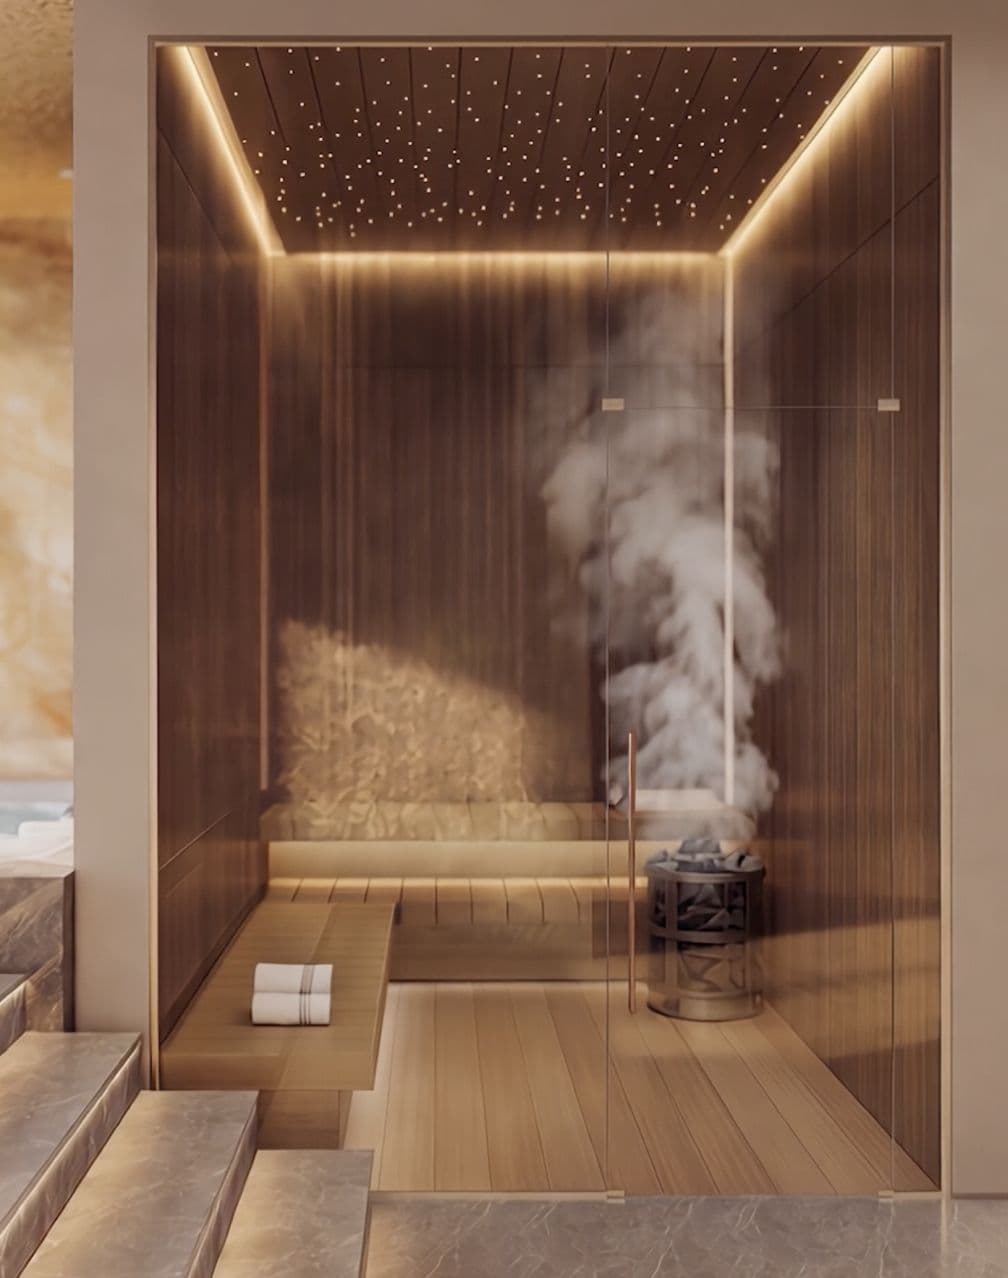
Spa with Sauna & Steam
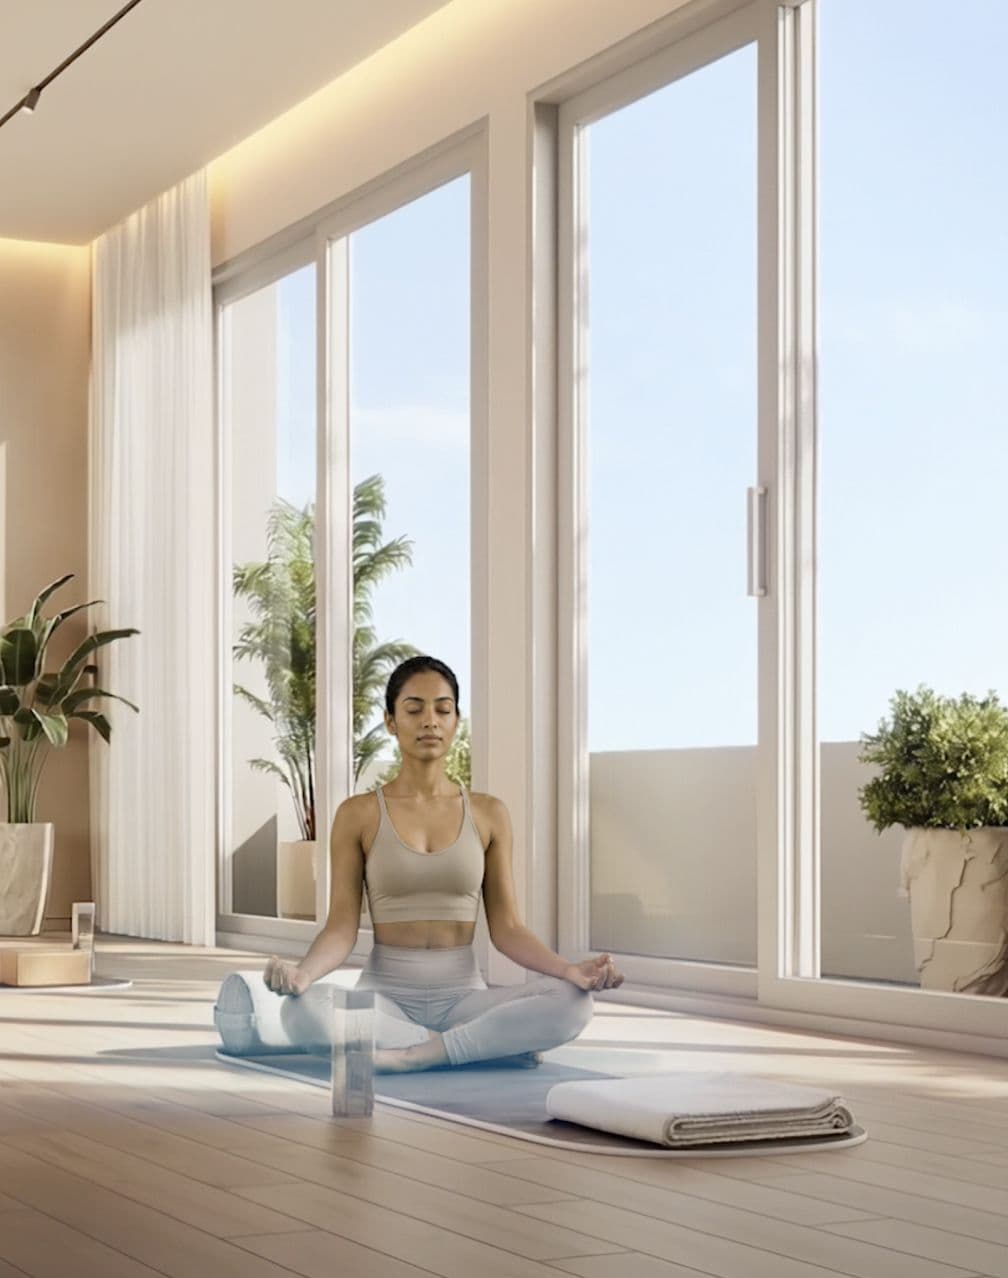
Yoga
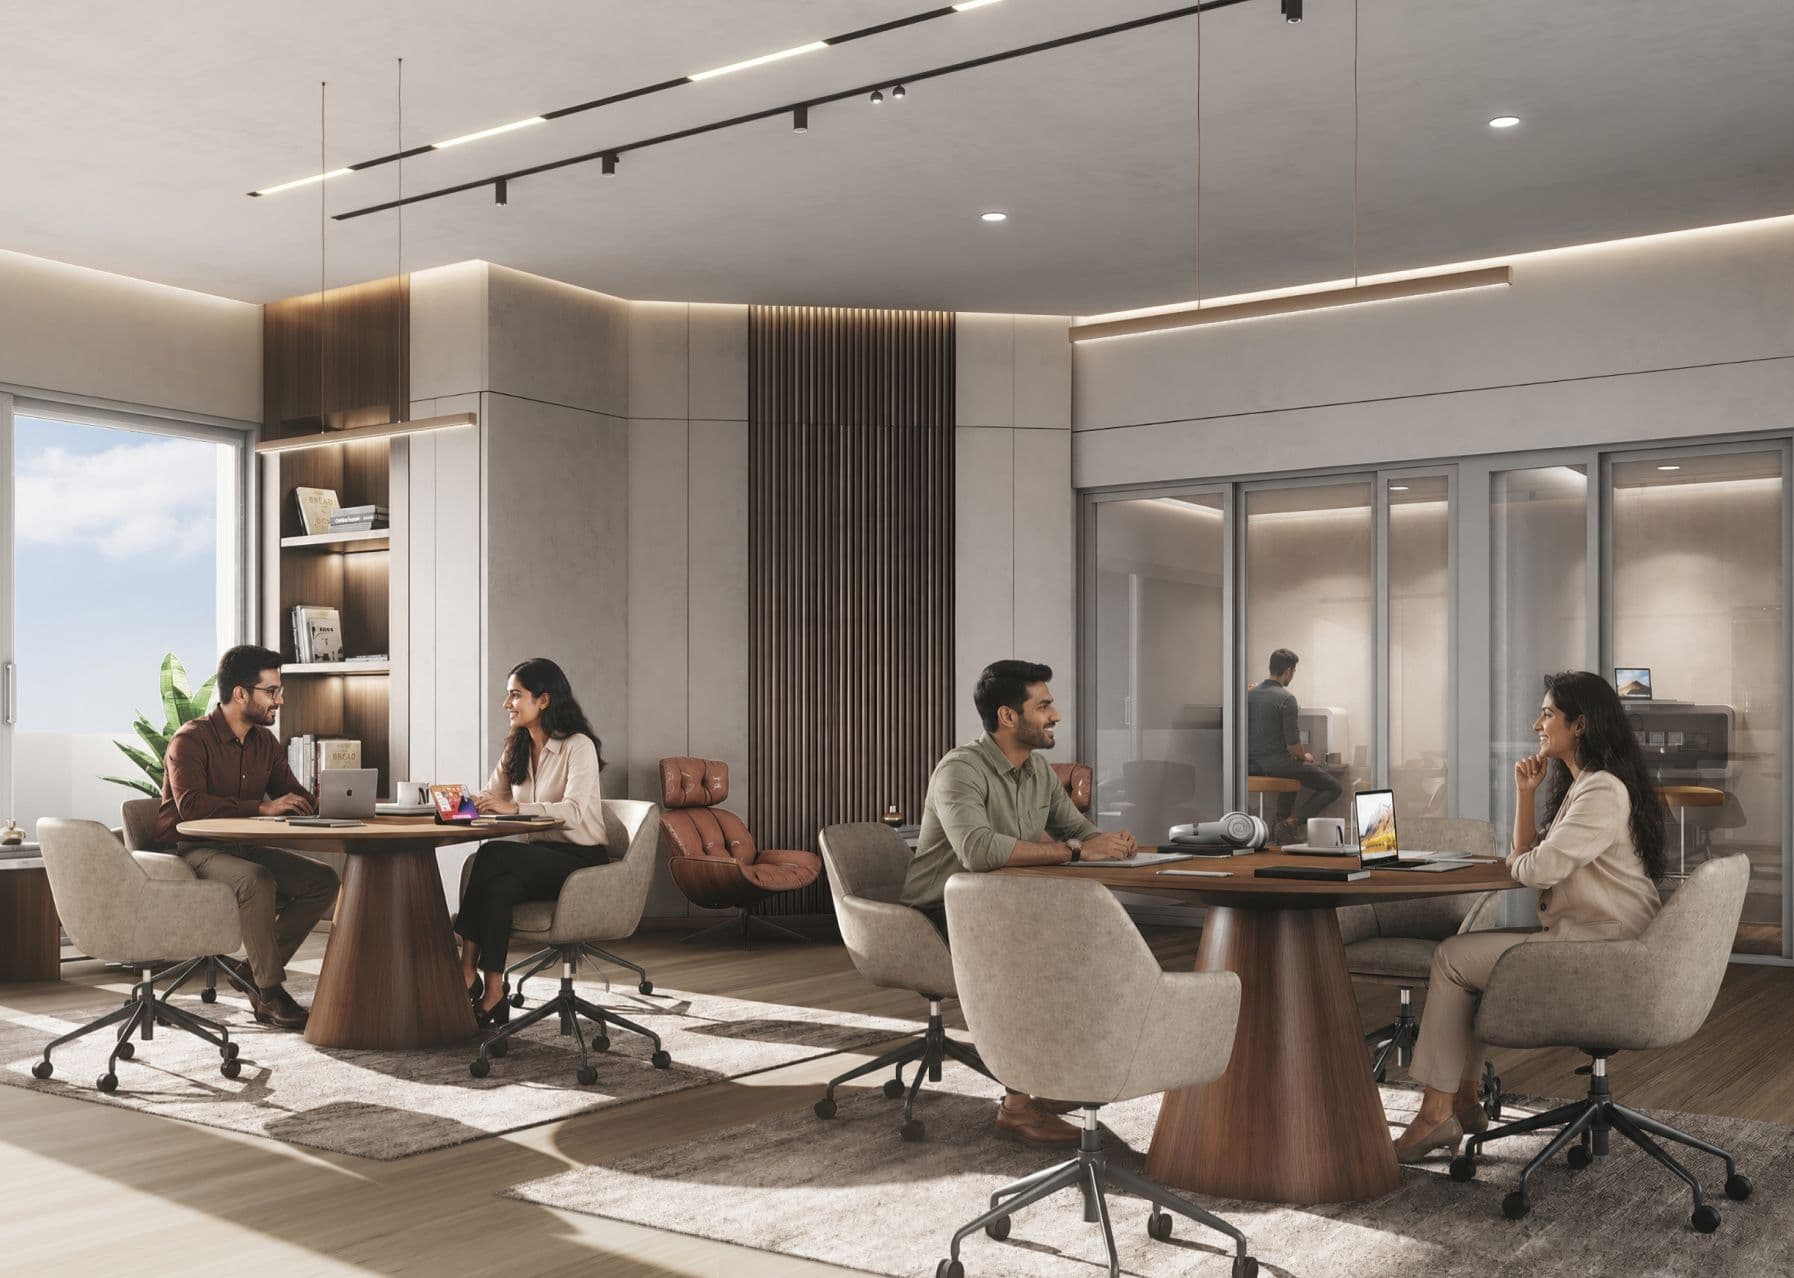
Co-Working Space
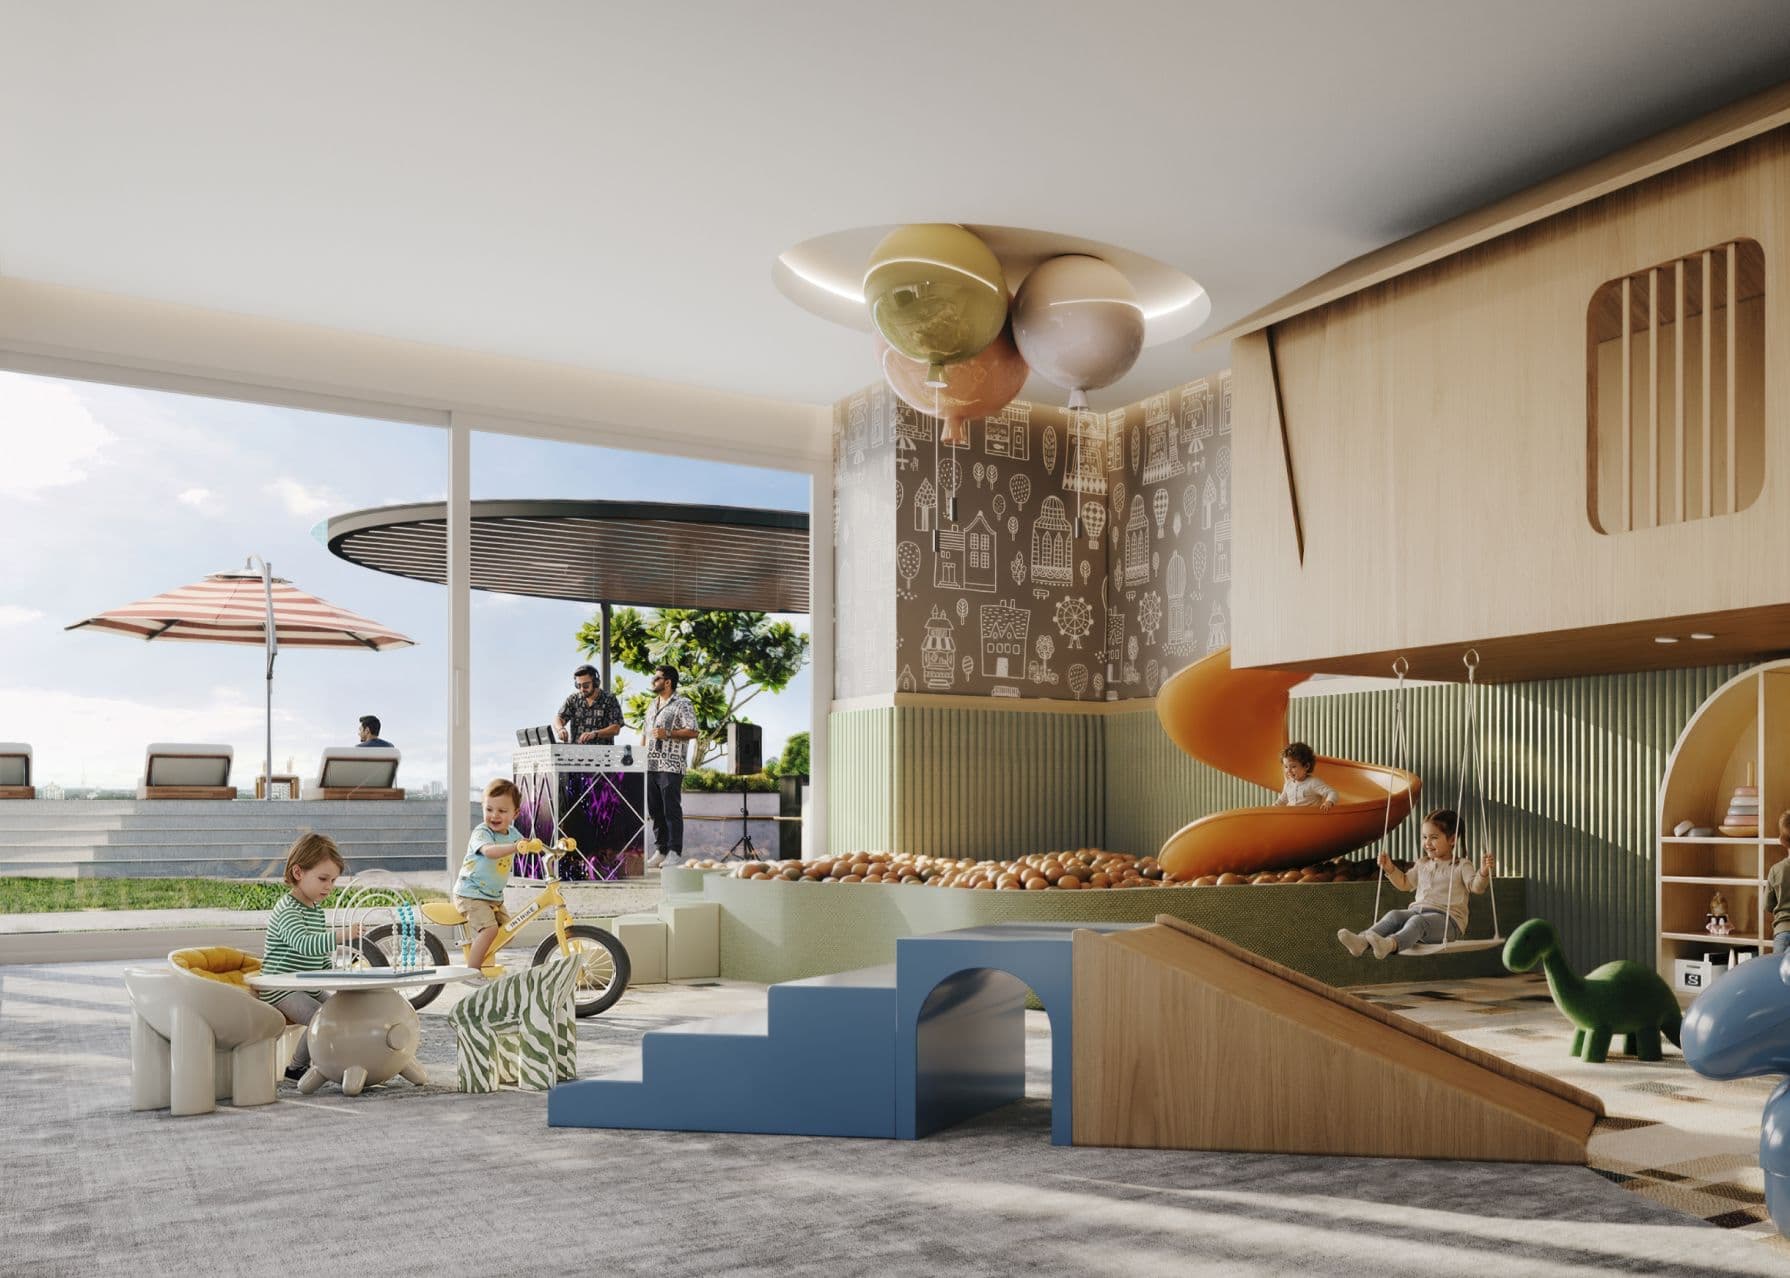
Kids Play Area
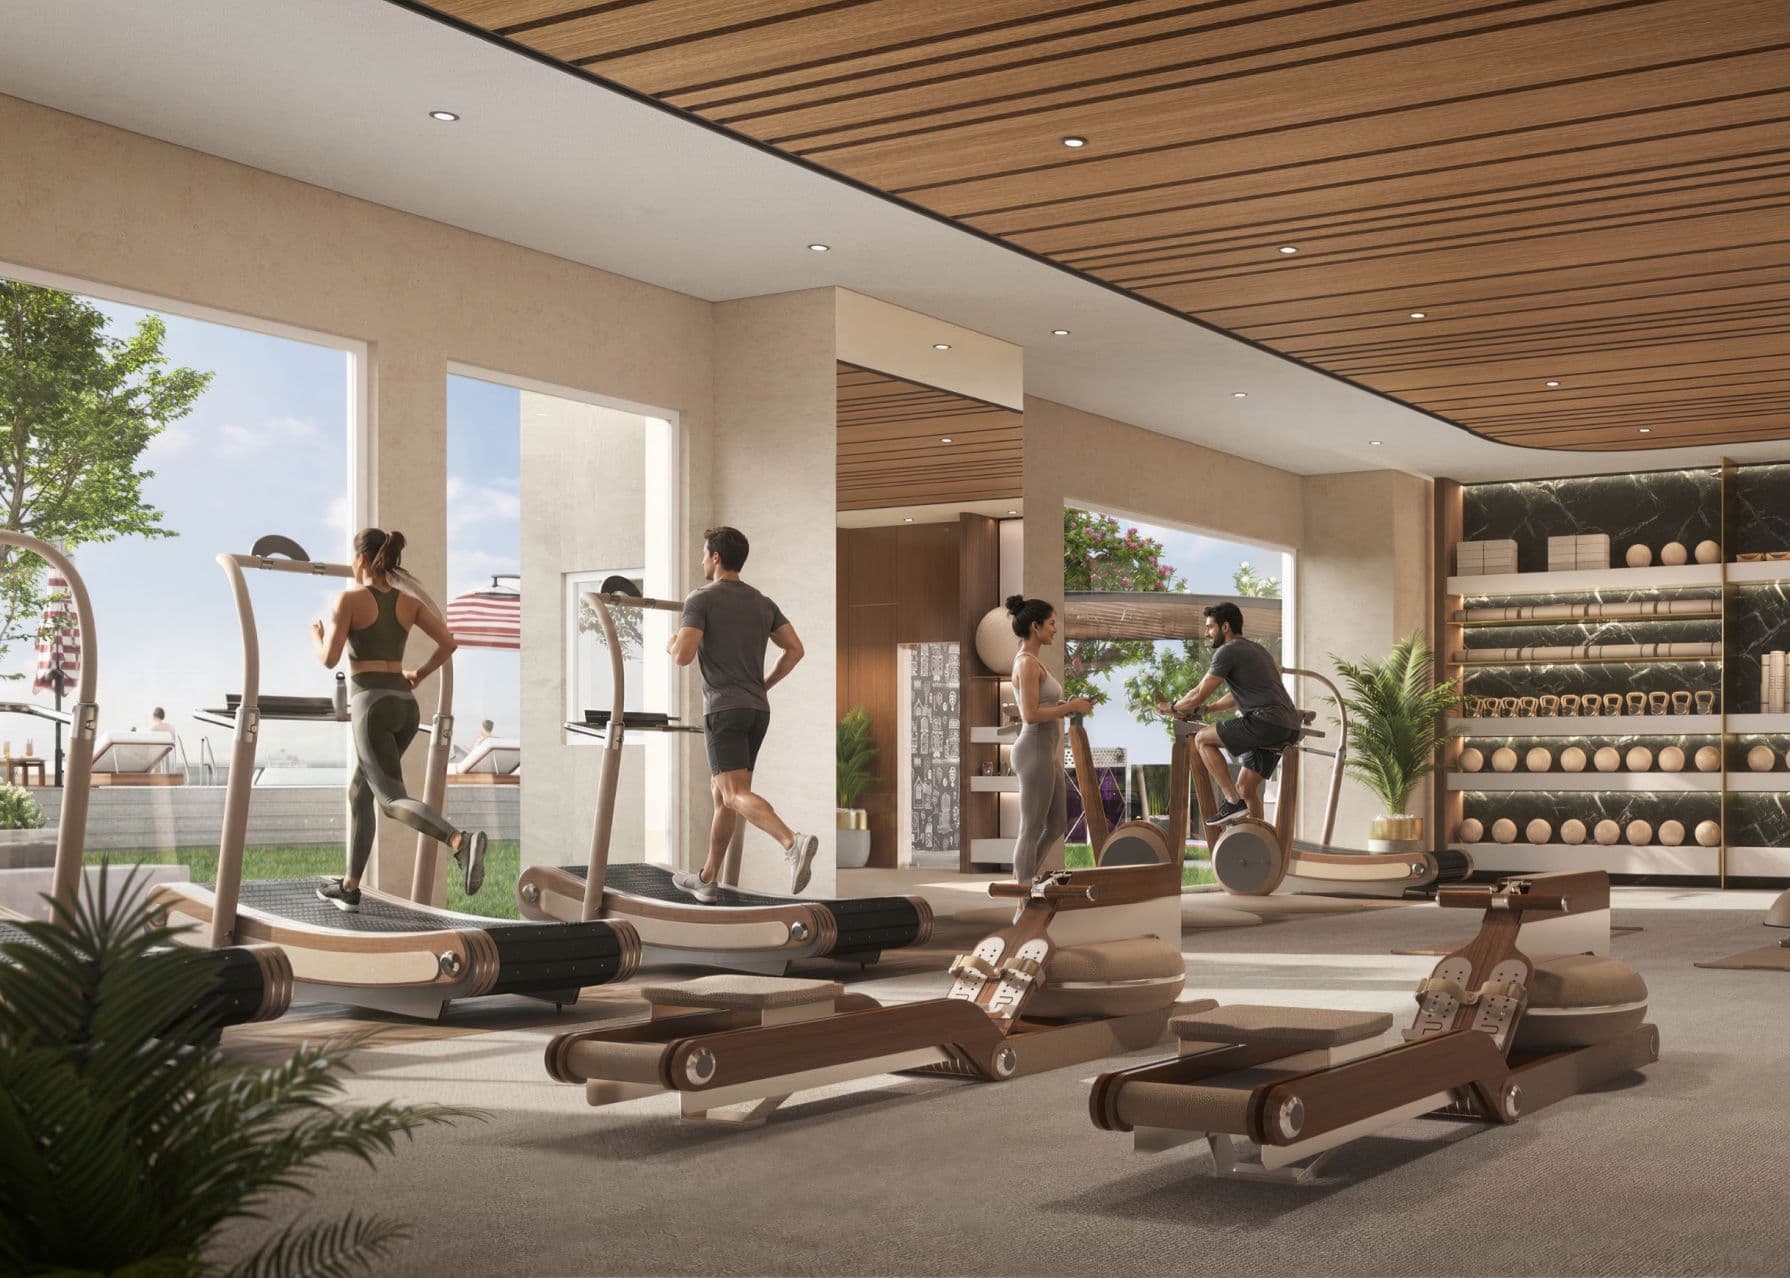
Gymnasium
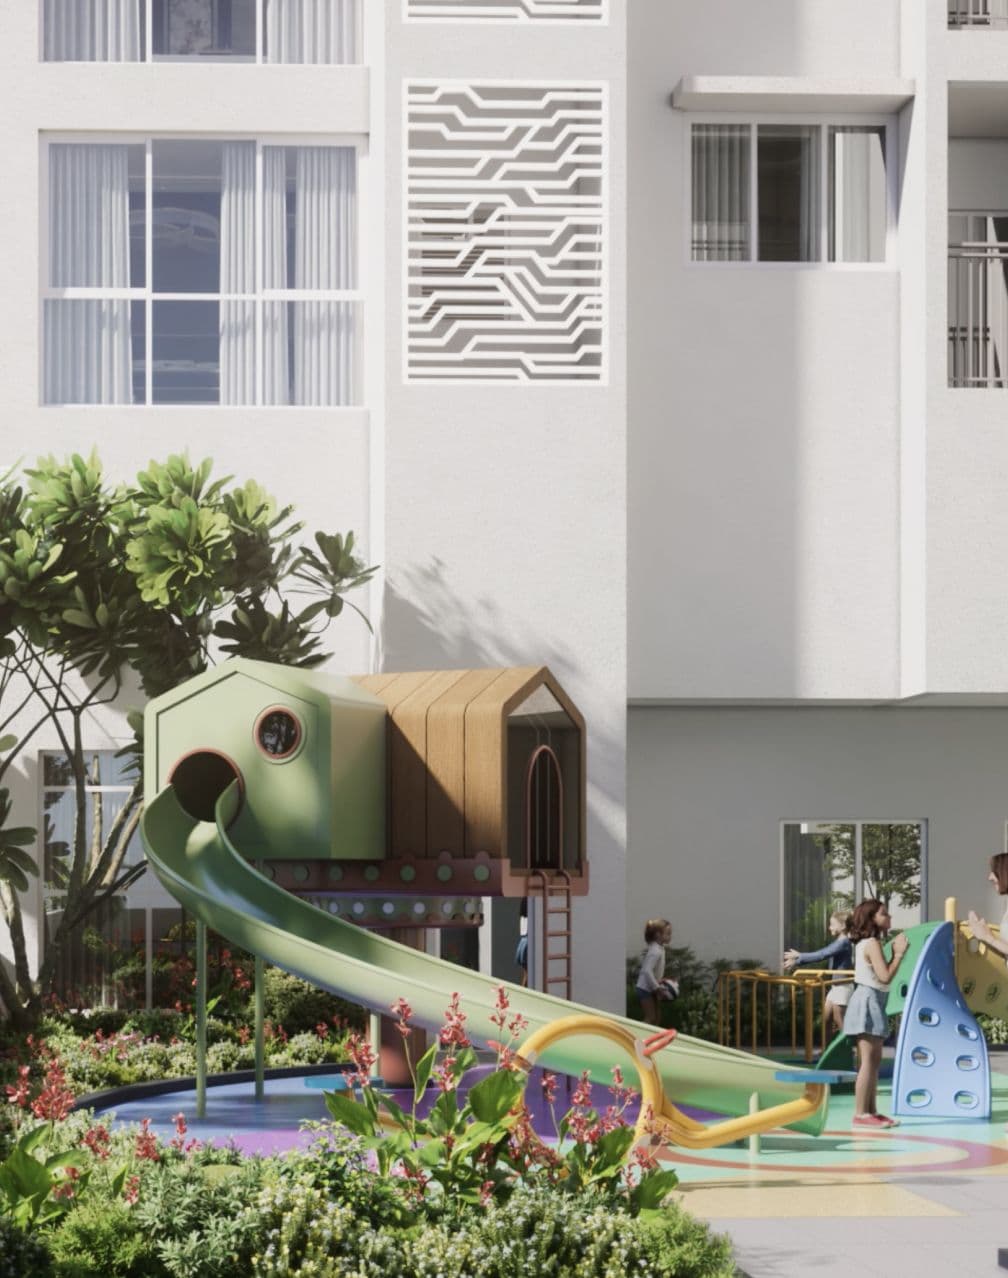
Outdoor Kids Play Area
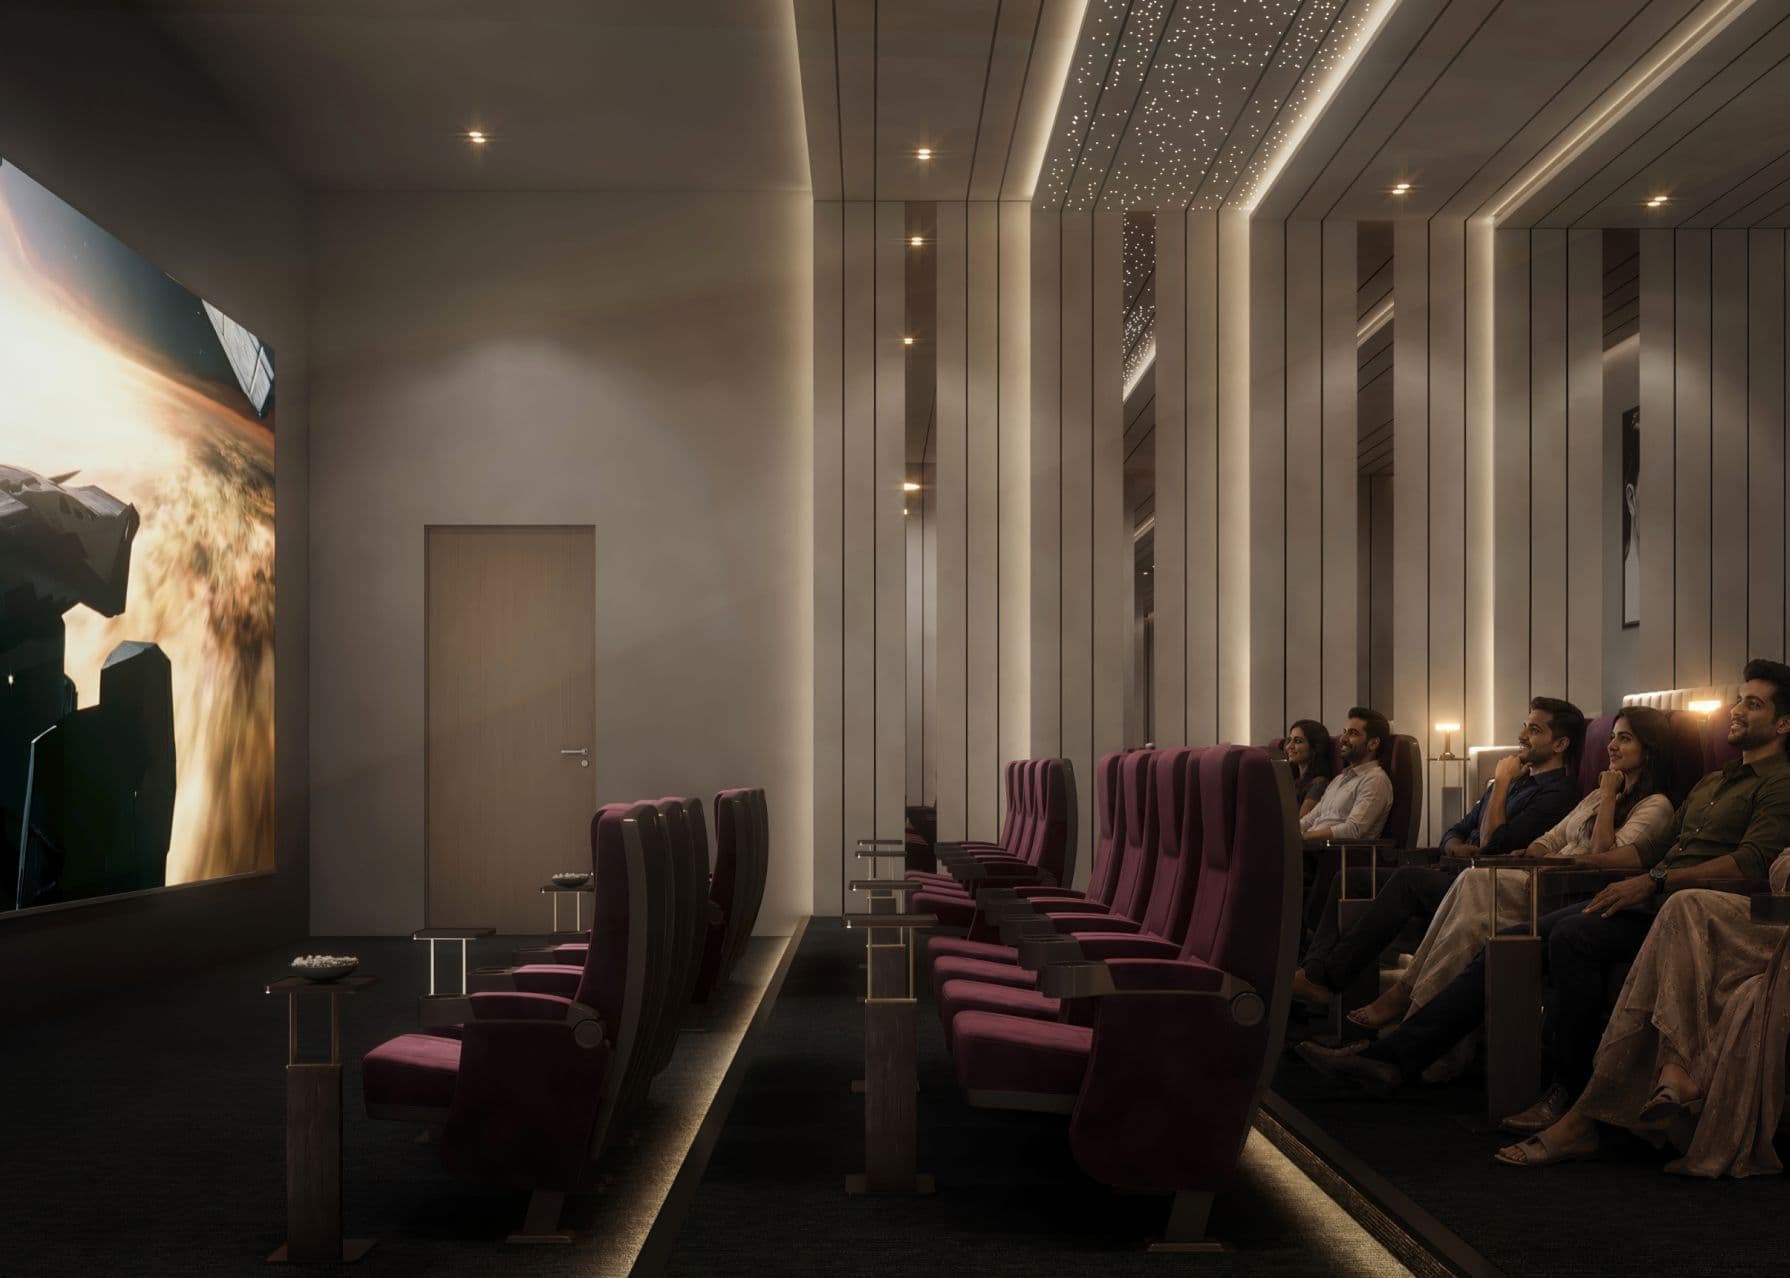
Event Hall
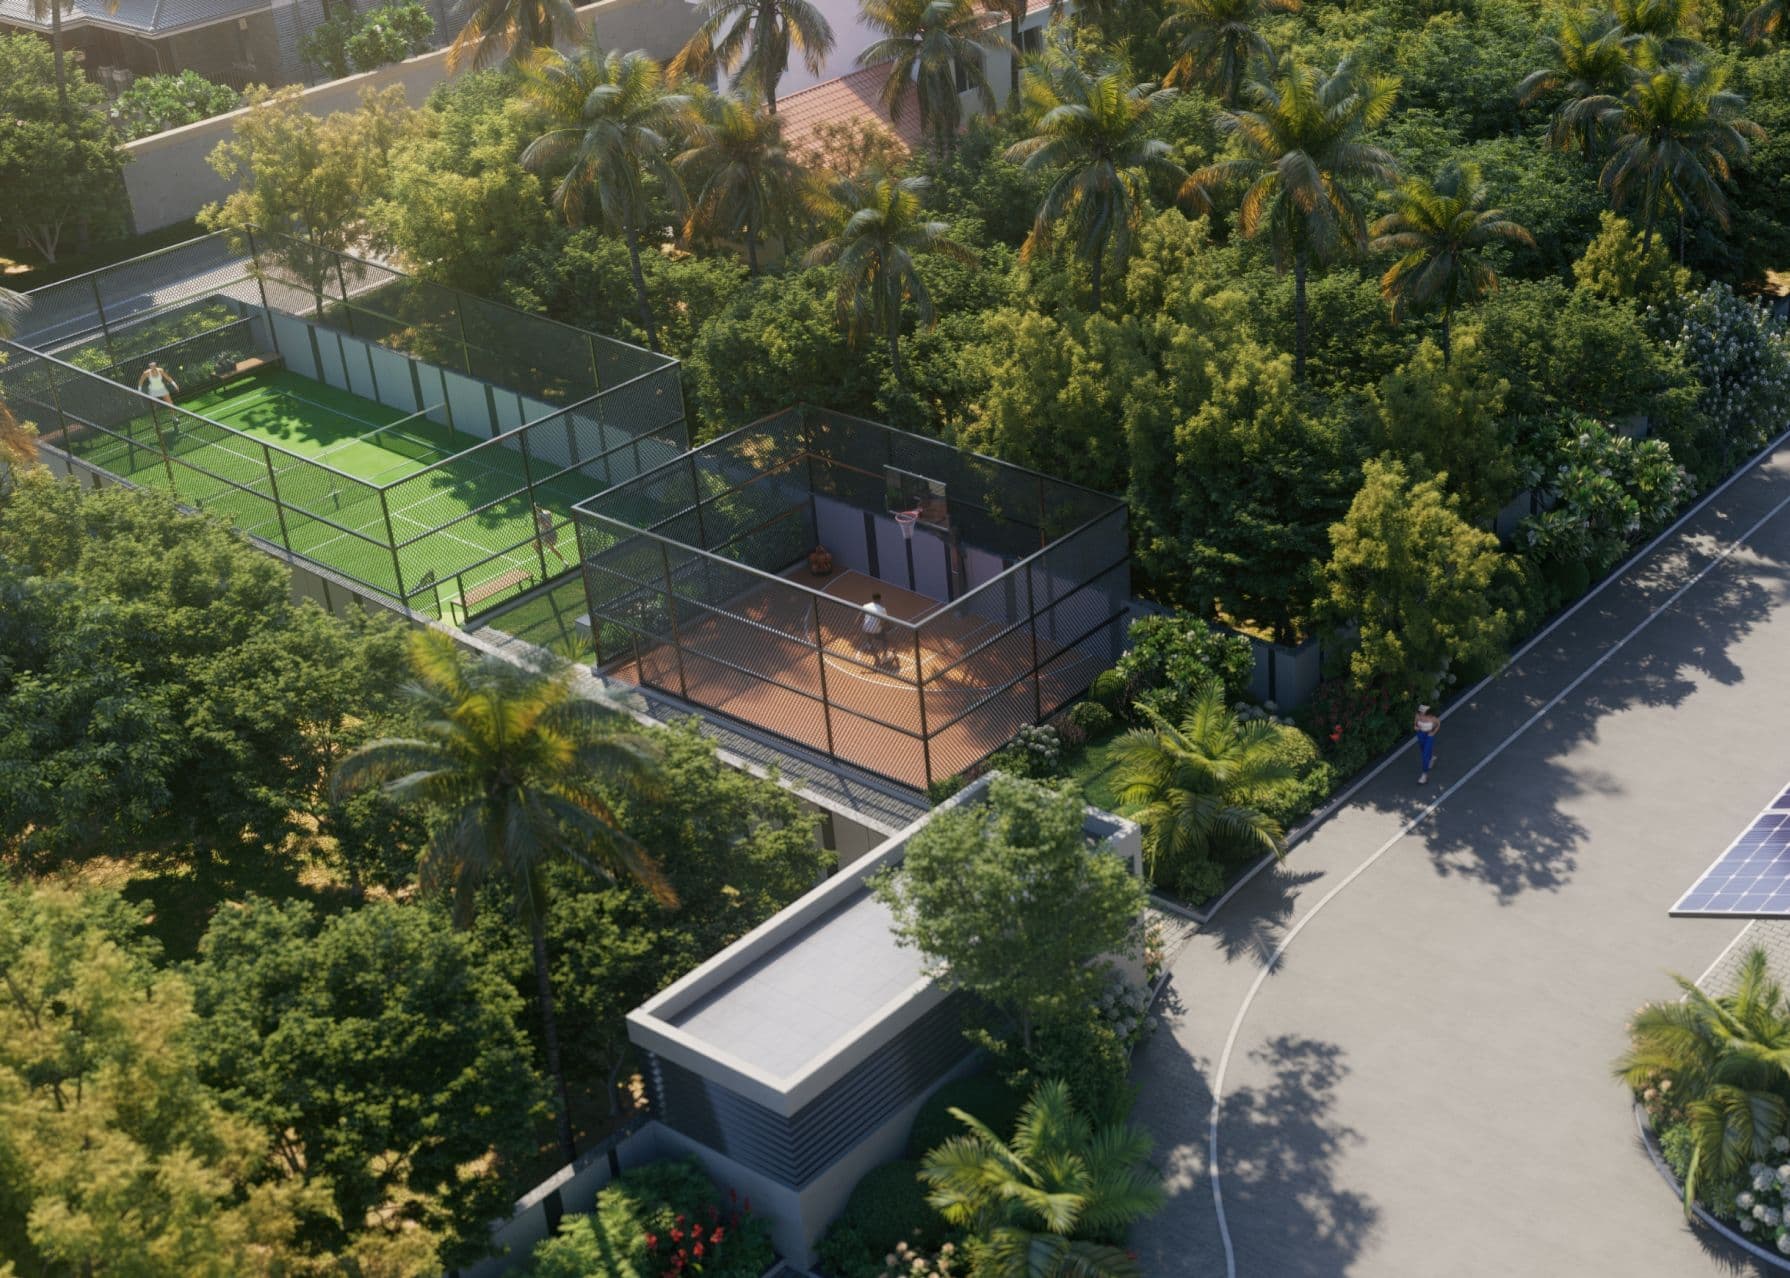
Pickleball & basketball Court
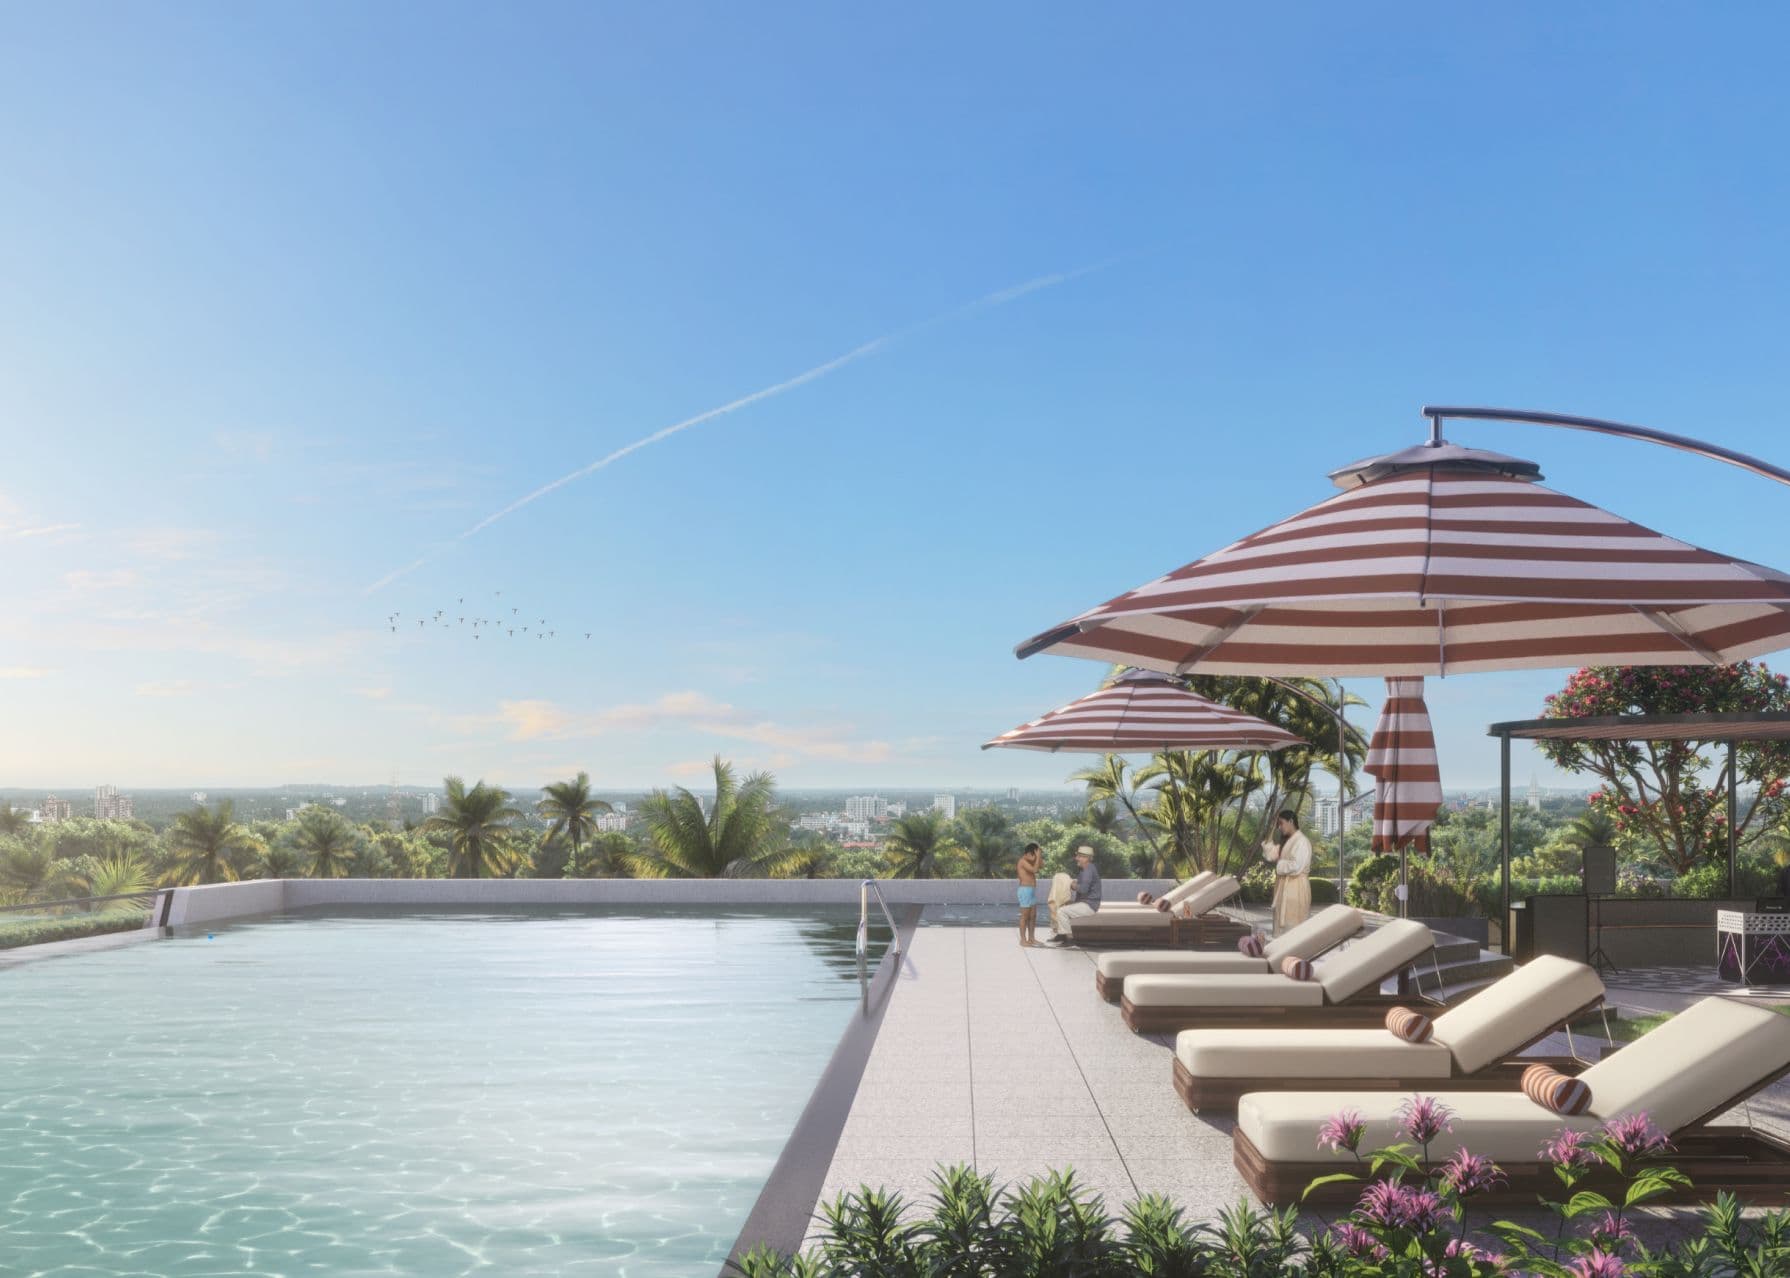
Infinity Spool
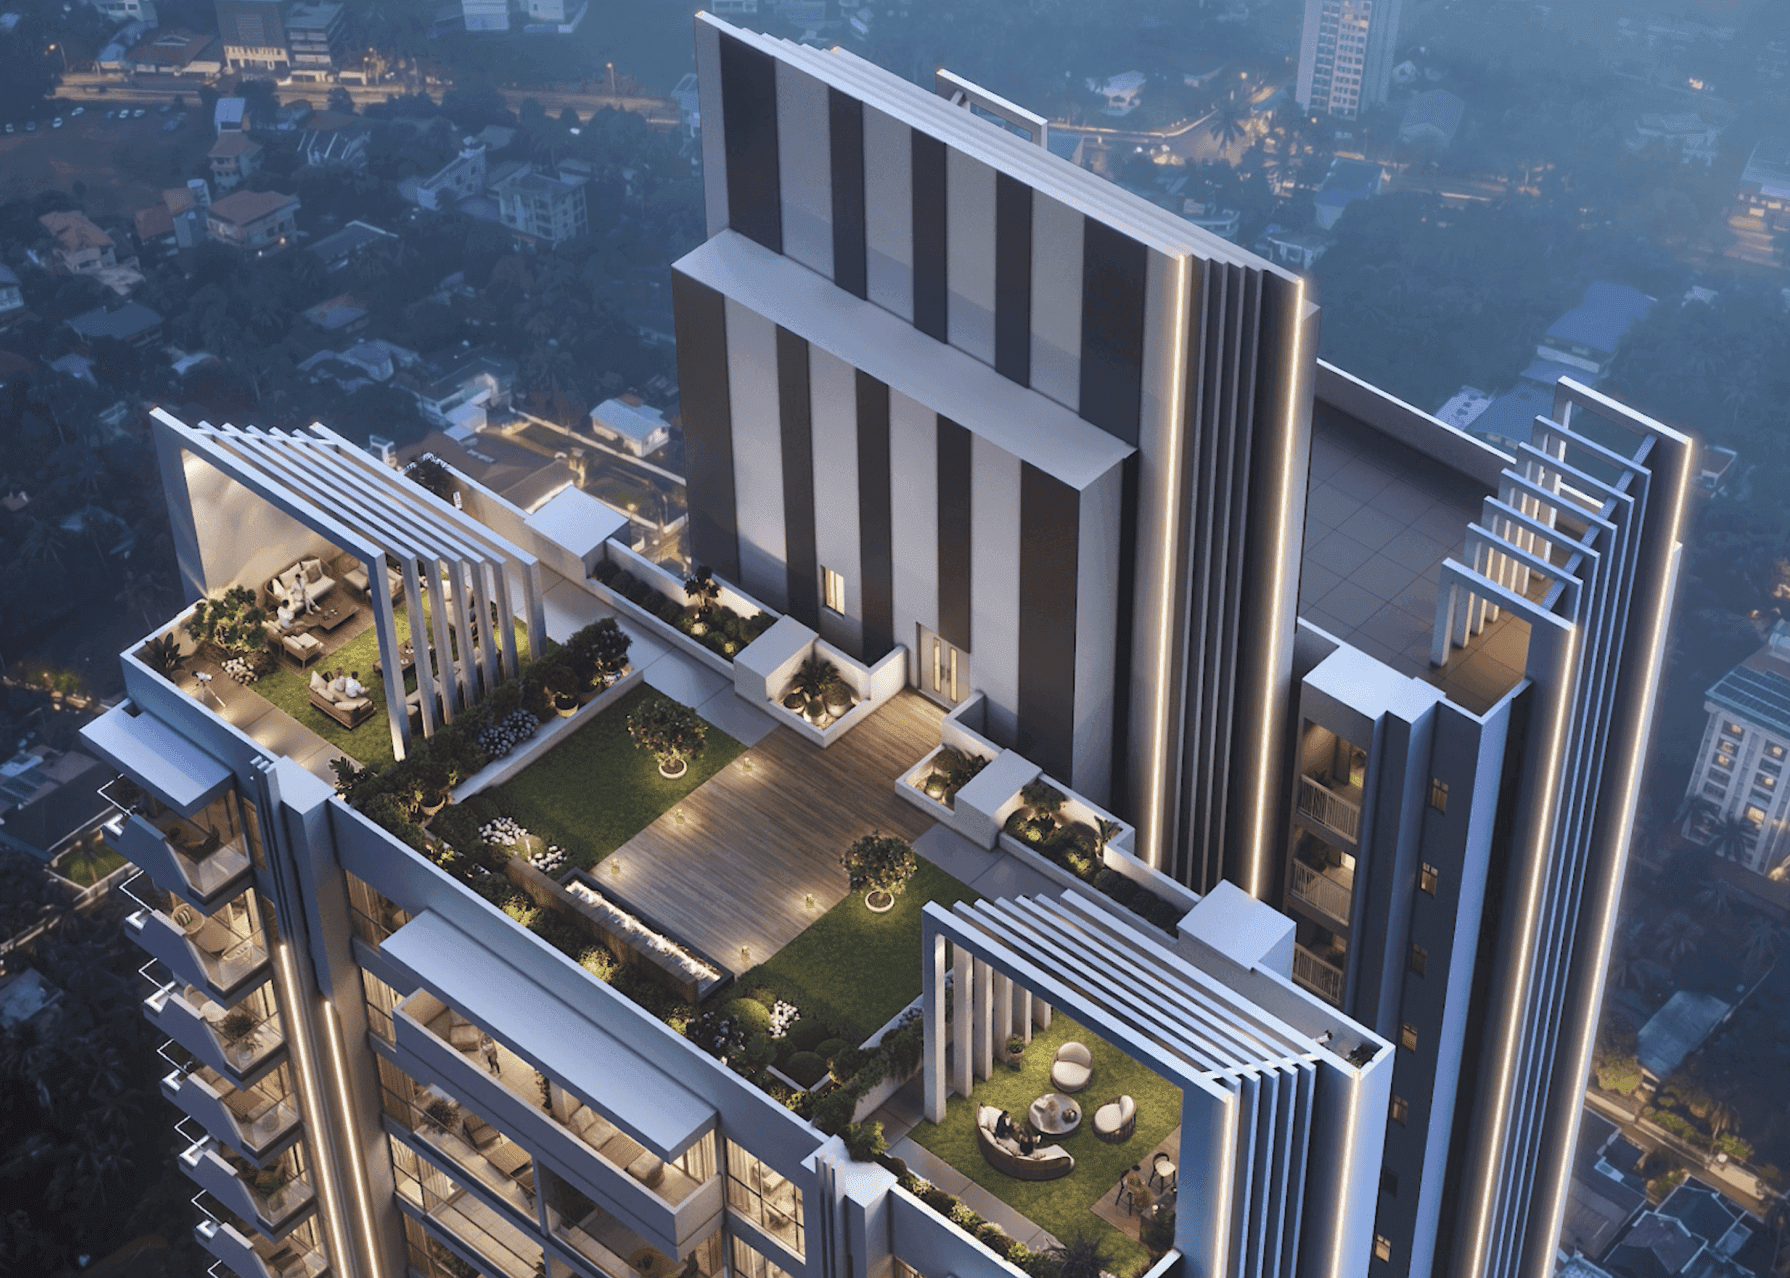
Sky Deck
Floor Plans
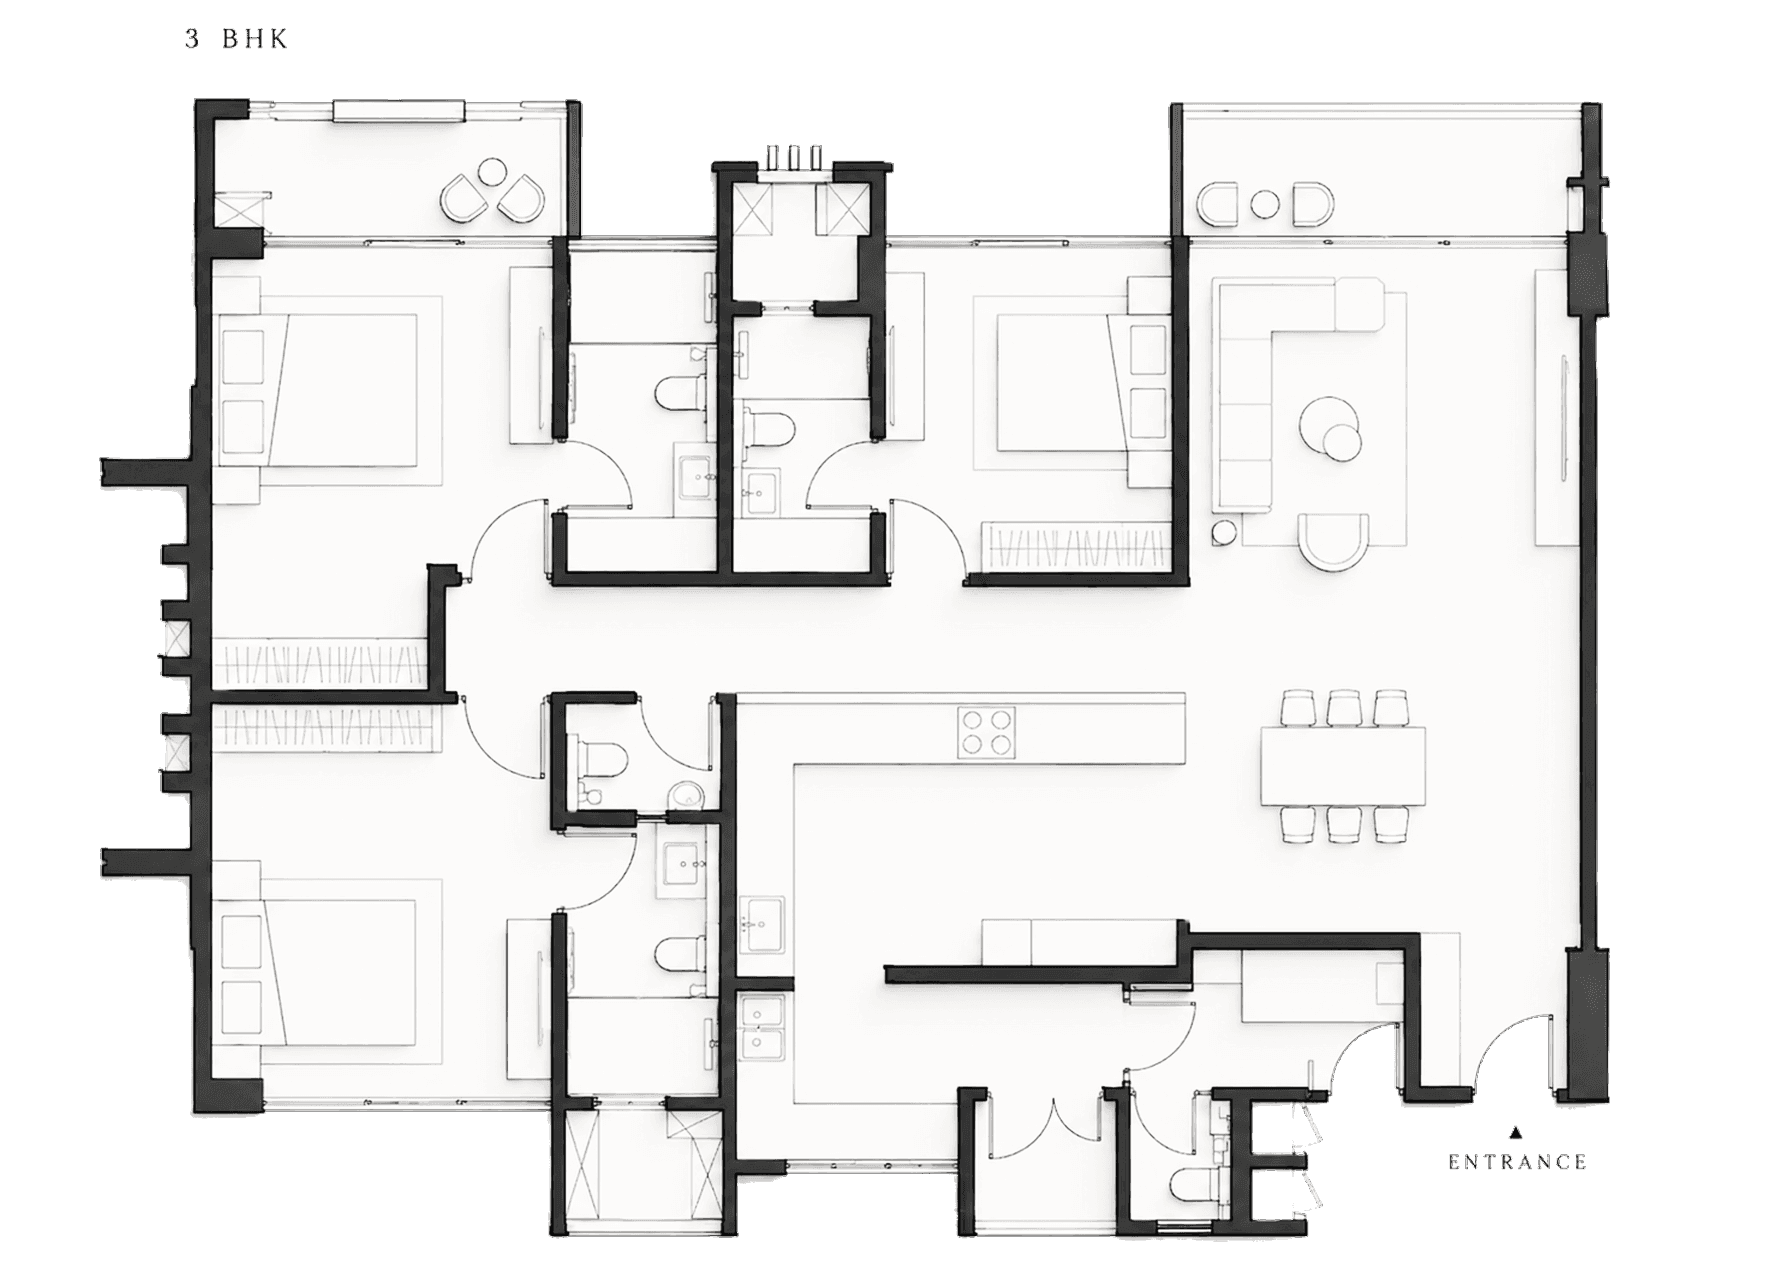
- SUPER BUILT-UP AREA (SBA)
- 2733 FT²
- INDICATIVE PRICE
- Rs. 4.5 CR*
Gallery
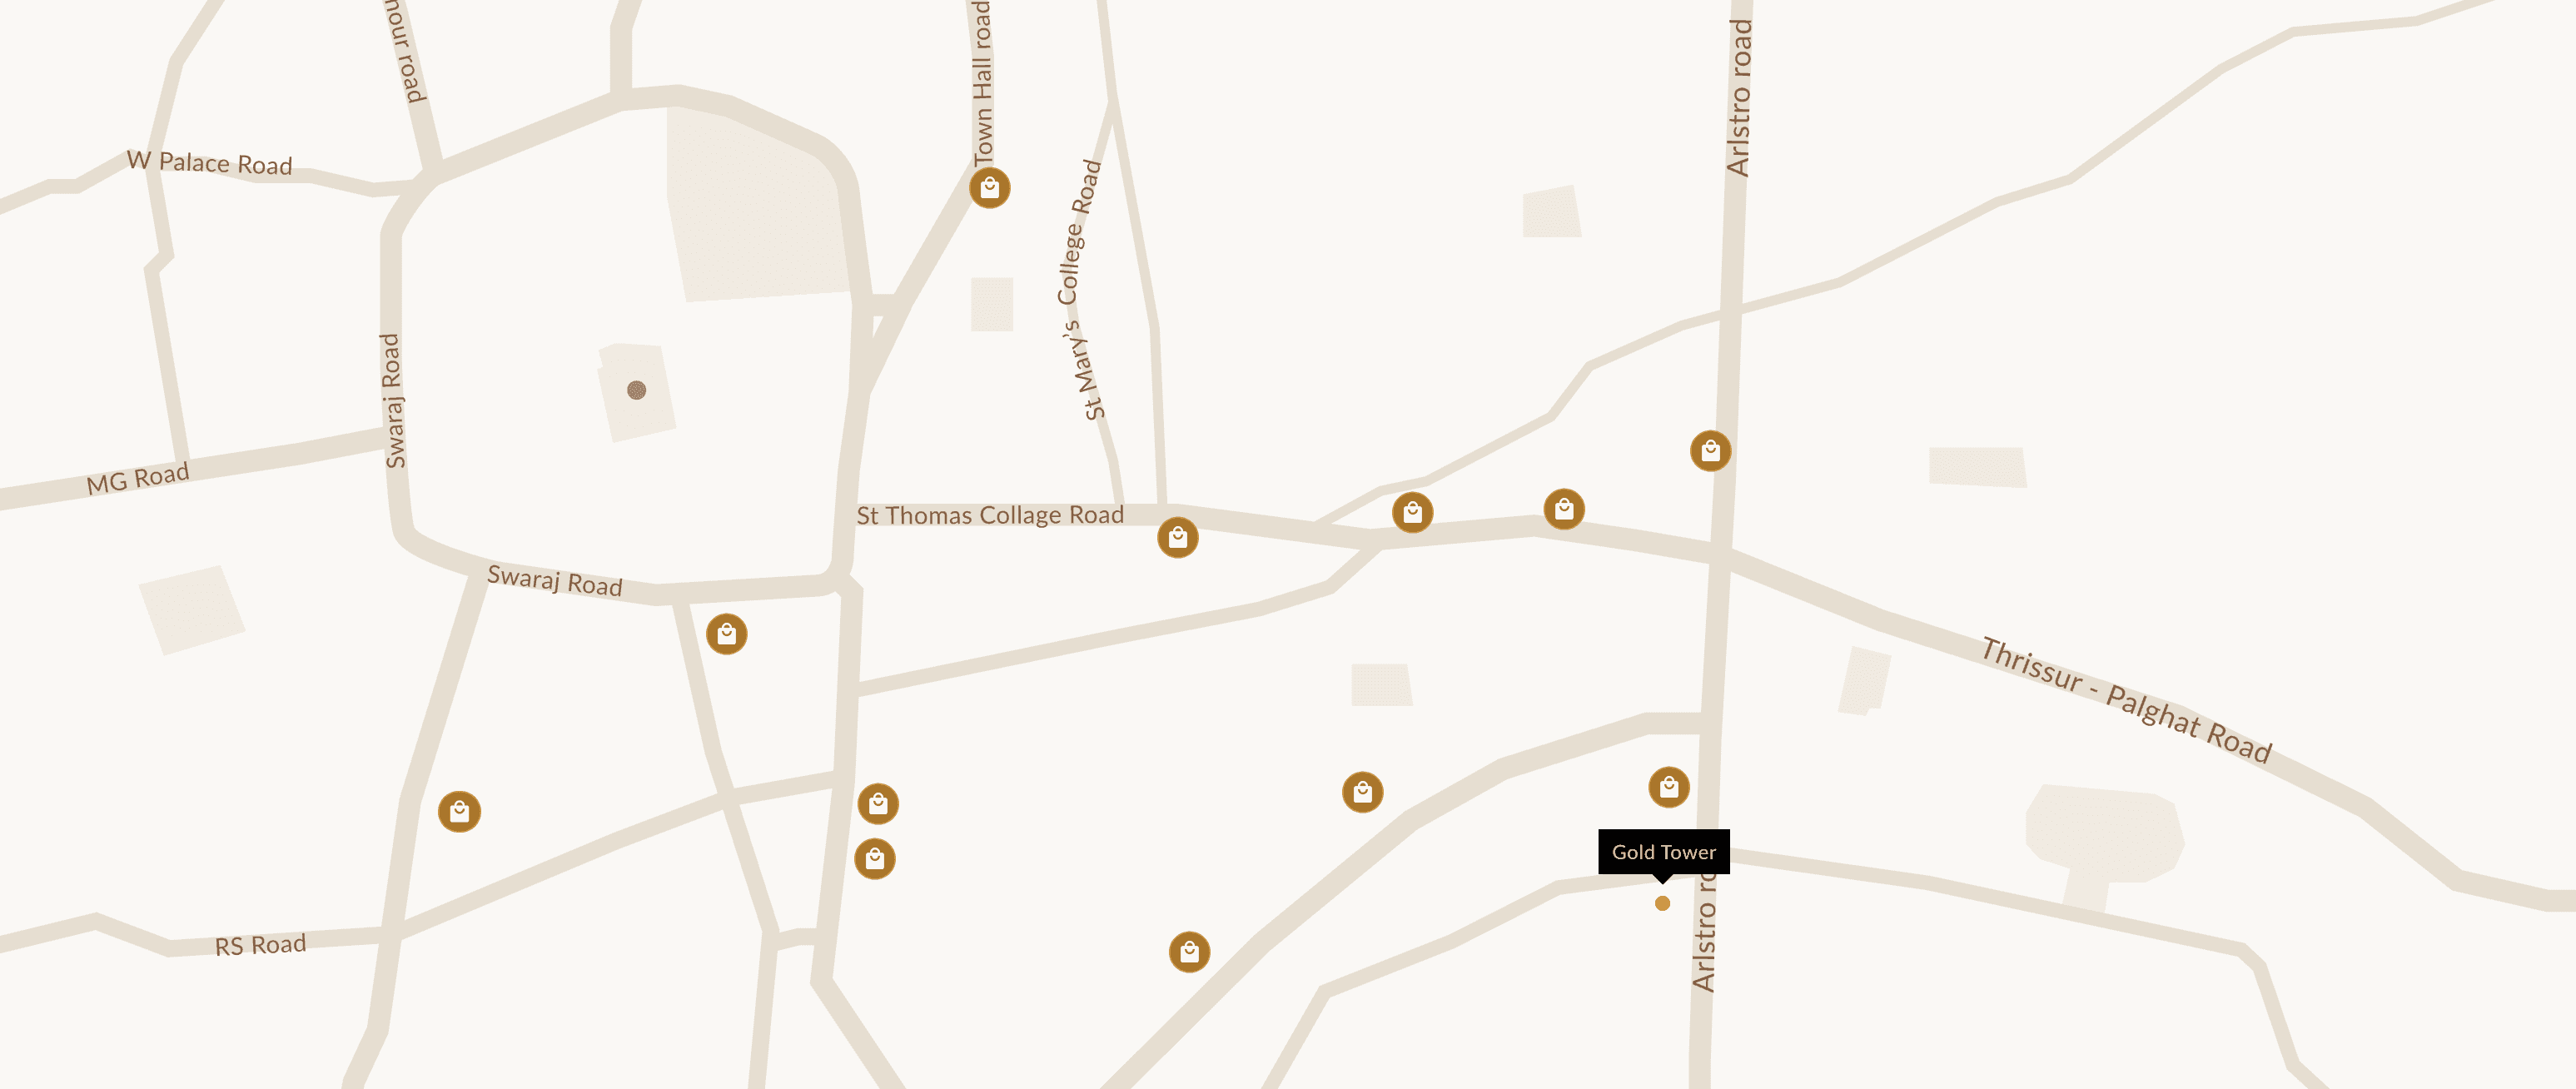
Location Advantage
TECHNICAL SPECIFICATIONS
Advanced foundation system engineered to support a 190-metre high-rise residential tower.
Designed following detailed geotechnical investigations and deep excavation planning.
Built to deliver long-term stability, durability, and structural performance.
High-strength reinforced concrete structural system.
Engineered for strength, stability, and long-term performance across 50 storeys.
Designed with advanced wind engineering considerations to enhance structural resilience and occupant comfort.
Premium Italian marble flooring in living, dining, and foyer areas.
Premium wooden flooring in all bedrooms.
Anti-skid flooring in balconies, utility areas, and bathrooms.
Frequently Asked Questions
Gold Tower brings together scale, craftsmanship and the trust of the Joyalukkas name. Rising 190 metres with 50 floors, it is Kerala's tallest residential tower, offering an exclusive collection of spacious 3 and 4 BHK residences in Thrissur.
The project offers spacious 3 and 4-BHK residences, each designed with generous layouts and carefully planned living spaces. You can explore detailed floor plans, dimensions, and specifications on this page.
Gold Tower features a thoughtfully curated range of lifestyle amenities designed to support recreation, wellness, and everyday living. Explore the Amenities section on this page for the complete list of facilities available within the development.
Gold Tower is located in Thrissur, with convenient access to schools, hospitals, shopping destinations, and major transport routes, making everyday travel and connectivity more convenient for residents.
Yes. Gold Tower is a RERA-registered residential project. Details of the project's RERA registration are available on request from our sales team or through the relevant regulatory records.