Joyalukkas Gold Tower : Future of Luxury Living in Thrissur
2026-10-308 Minutes
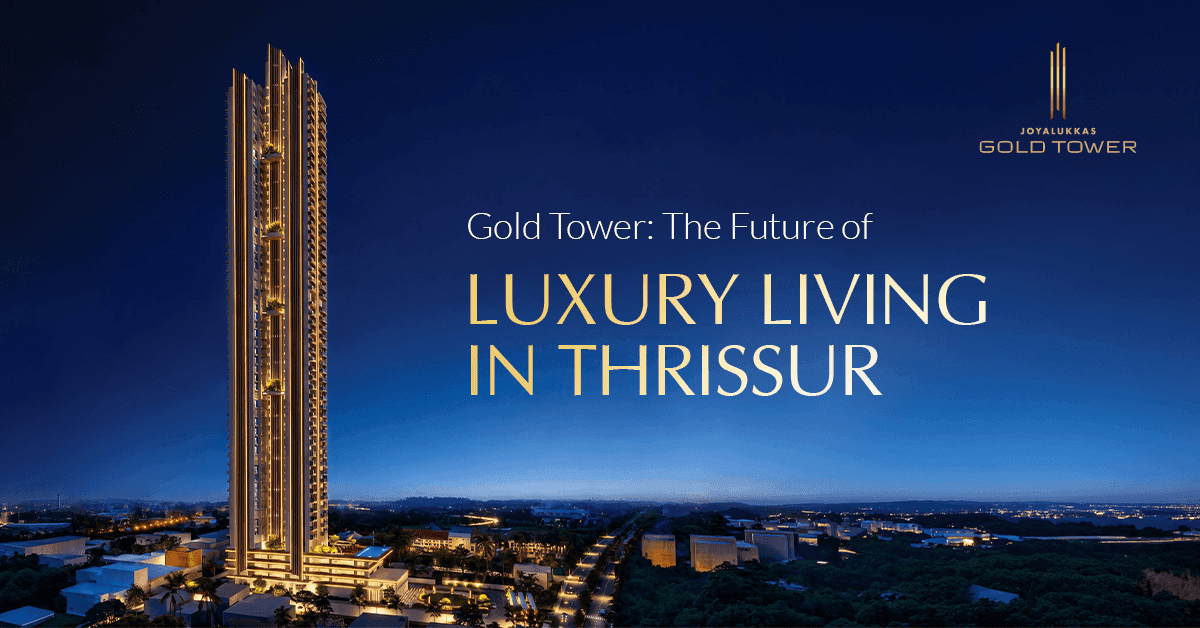
A city that has spent generations perfecting the art of fine things deserves an address to match. Set in the heart of Thrissur, Joyalukkas Gold Tower stands as an architectural statement and offers luxury living in Thrissur on a scale that feels grand.
The Joyalukkas name carries the weight of generations of trust in Kerala. With Gold Tower, Joyalukkas Lifestyle Developers brings that legacy into a new architectural expression, shaped by generous living spaces, distinctive design and a refined sense of exclusivity.
Let’s take a closer look at what makes Thrissur an appealing address for luxury living, and how Joyalukkas Gold Tower brings its own distinction to the city’s residential landscape.
What Makes Thrissur Appealing to Luxury Homebuyers
A City with a Strong Commercial Identity
Thrissur has carried the title of Gold Capital of Kerala for so long that the city and the trade now feel inseparable. Goldsmiths in family workshops and jewellers on busy market streets have passed their craft down through generations, and Thrissur is estimated to account for approximately 70% to 85% of Kerala’s plain gold jewellery production. Banking and retail grew around the jewellery trade, and together they have made Thrissur a confident home for entrepreneurs, professionals and business families.Culture, Heritage and Quality of Life
Thrissur Pooram fills the city with the sound of drums and the sight of caparisoned elephants, and the Vadakkunnathan Temple has stood at the centre of it all for as long as anyone can remember. Festivals still set the rhythm of the year here, and each generation takes its place in traditions the one before it kept alive. Anyone who chooses to settle in Kerala will find in Thrissur a community that holds its heritage close and carries it with pride.An Established Urban Environment
A city with this much history has had ample time to refine the comforts of modern life. Thrissur’s infrastructure supports its residents at every turn, and the services a household depends on sit within easy reach. Shopping malls, multiplex cinemas and multi-cuisine restaurants give the city a lively, contemporary side, so weekend plans, family outings and late dinners never require a long drive. Add to that a steady spread of everyday conveniences, and urban living here feels effortless rather than hurried.A City Well Connected to the World
Thrissur sits at the centre of Kerala, and two national highways, NH 544 and NH 66, tie the city closely to the rest of the state and to destinations across India. NH 544 connects Thrissur to Kochi in the south and to Palakkad and Coimbatore in the north, while NH 66 runs along the coast linking the state’s northern and southern districts. With a strong railway network and Cochin International Airport within a manageable drive, business trips, family visits and journeys abroad all begin close to home.
A home in a city like this earns its value through how well it connects to the places a household visits every day. Offices, schools, hospitals and transport hubs all become easier to reach, and Gold Tower’s position in Thrissur makes that possible.
Gold Tower Thrissur at a glance
| Floors | 50 |
| Height | Approximately 190 metres |
| Apartments | 3 and 4 BHK . 131 residences planned |
| Super built-up area | 2,733 to 3,648 sq. ft |
| Location | Mission Quarters Road, Fathima Nagar, Thrissur |
| RERA registration | K-RERA/PRJ/TSR/049/2026 |
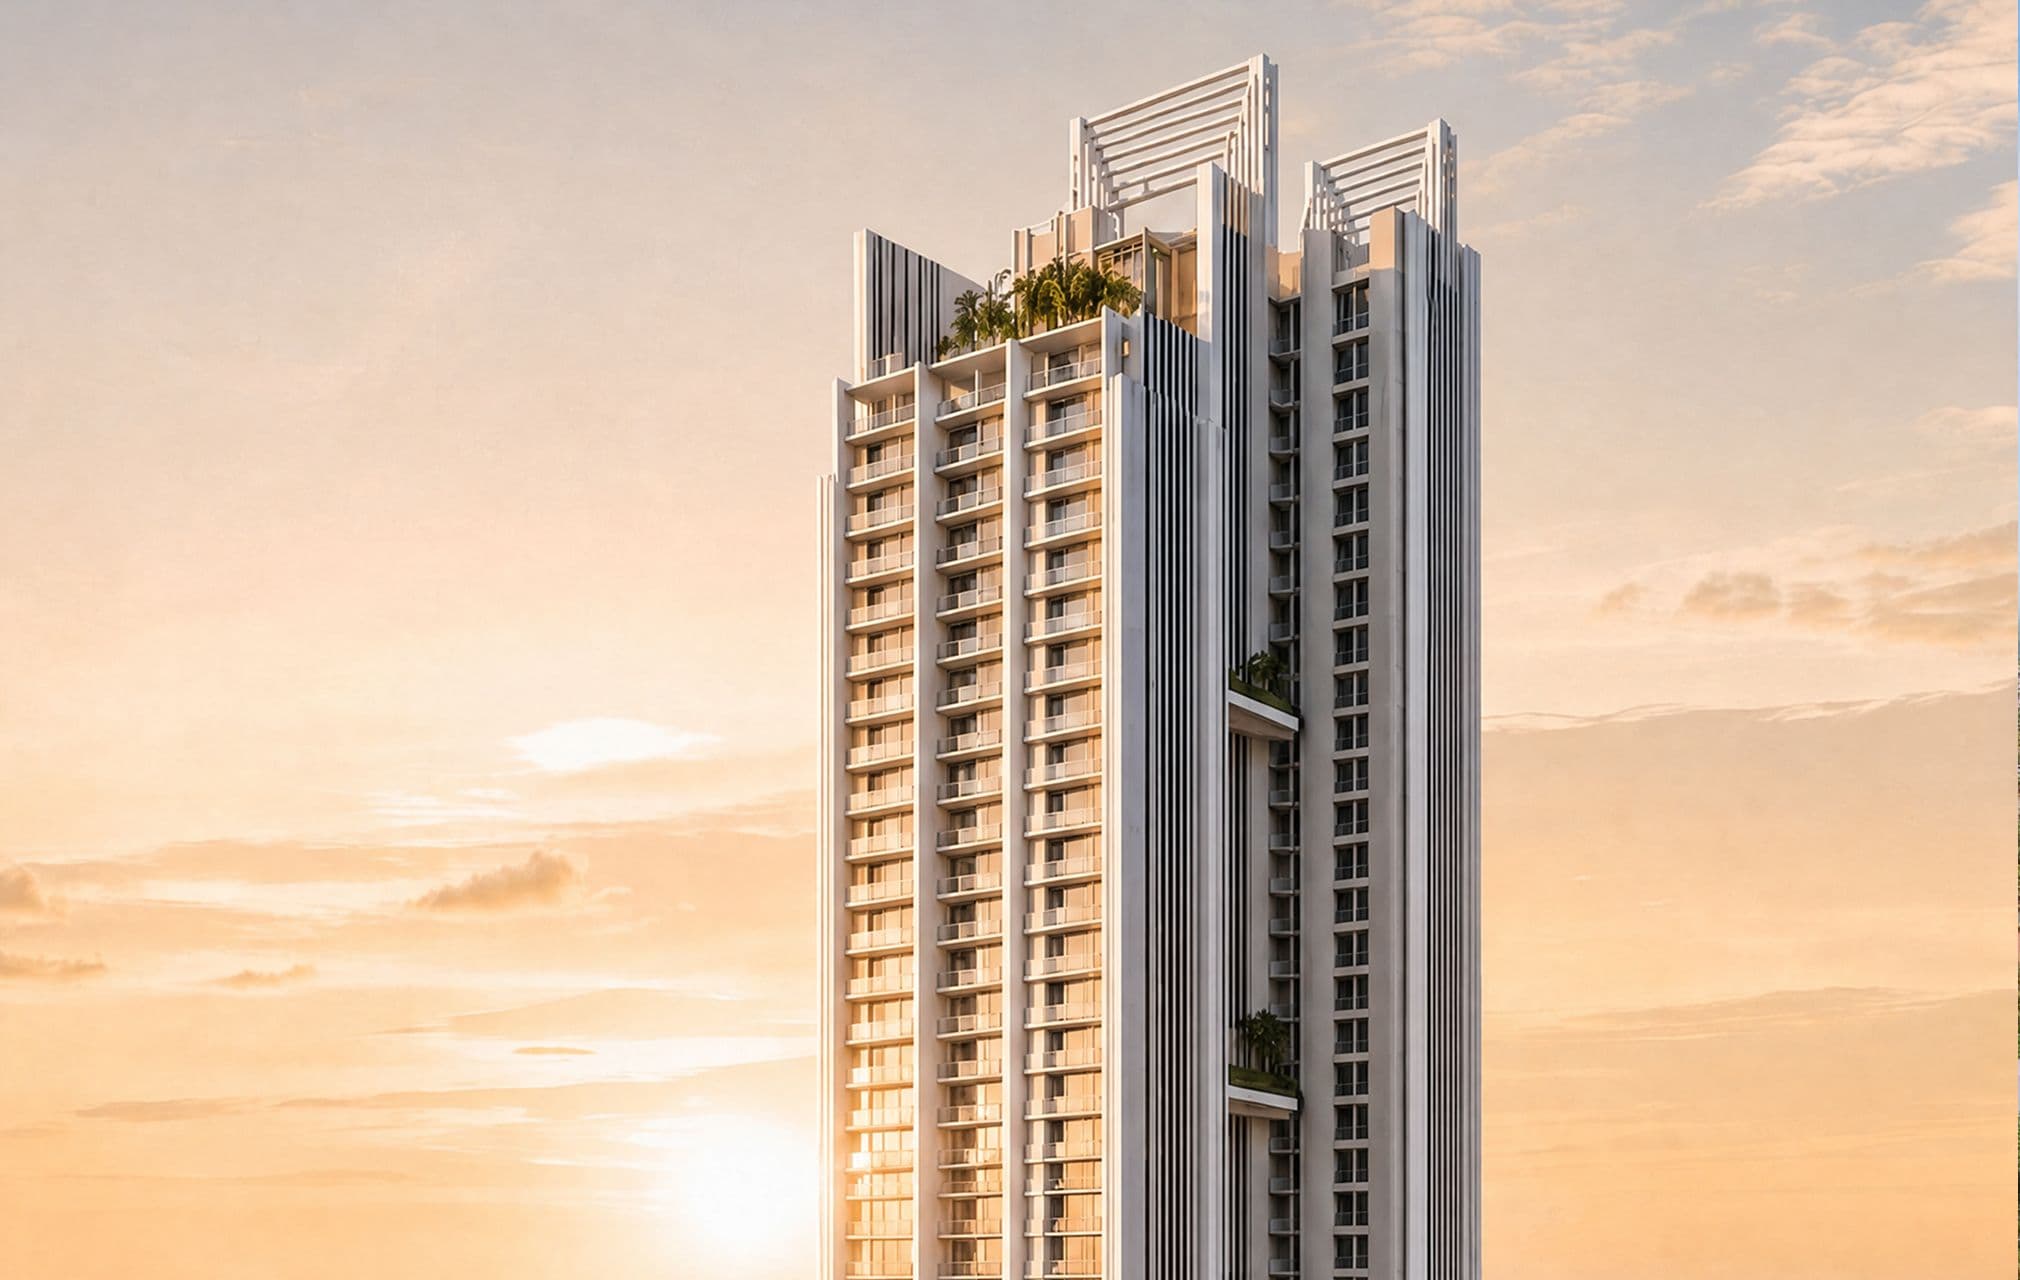
Designed by RSP Singapore, its 50 floors hold an exclusive collection of 3 and 4 BHK residences, and these ultra-luxury apartments in Thrissur are conceived for those who appreciate the privilege of privacy and an exceptional address.
Why Choose Gold Tower Thrissur ?
The skyline is only the beginning of what Gold Tower offers. Each residence is planned around the comfort and privacy of the household inside it, and that care sets the tower apart among the premium high-rise apartments in Thrissur.
An Exclusive Address of Only 131 Residences
With just 131 residences across 50 floors, Gold Tower offers a more private high-rise setting. The limited number of homes gives the development a distinct residential character, and its shared spaces are planned around the needs of the residents who use them.
Centralised VRF Air Conditioning in Every Residence
Kerala’s warmer months call for cooling that works well and stays out of sight. Every residence at Gold Tower is equipped with centralised VRF air conditioning, which keeps each room evenly cooled while using energy efficiently.
A 3.3-Metre Floor-to-Floor Height
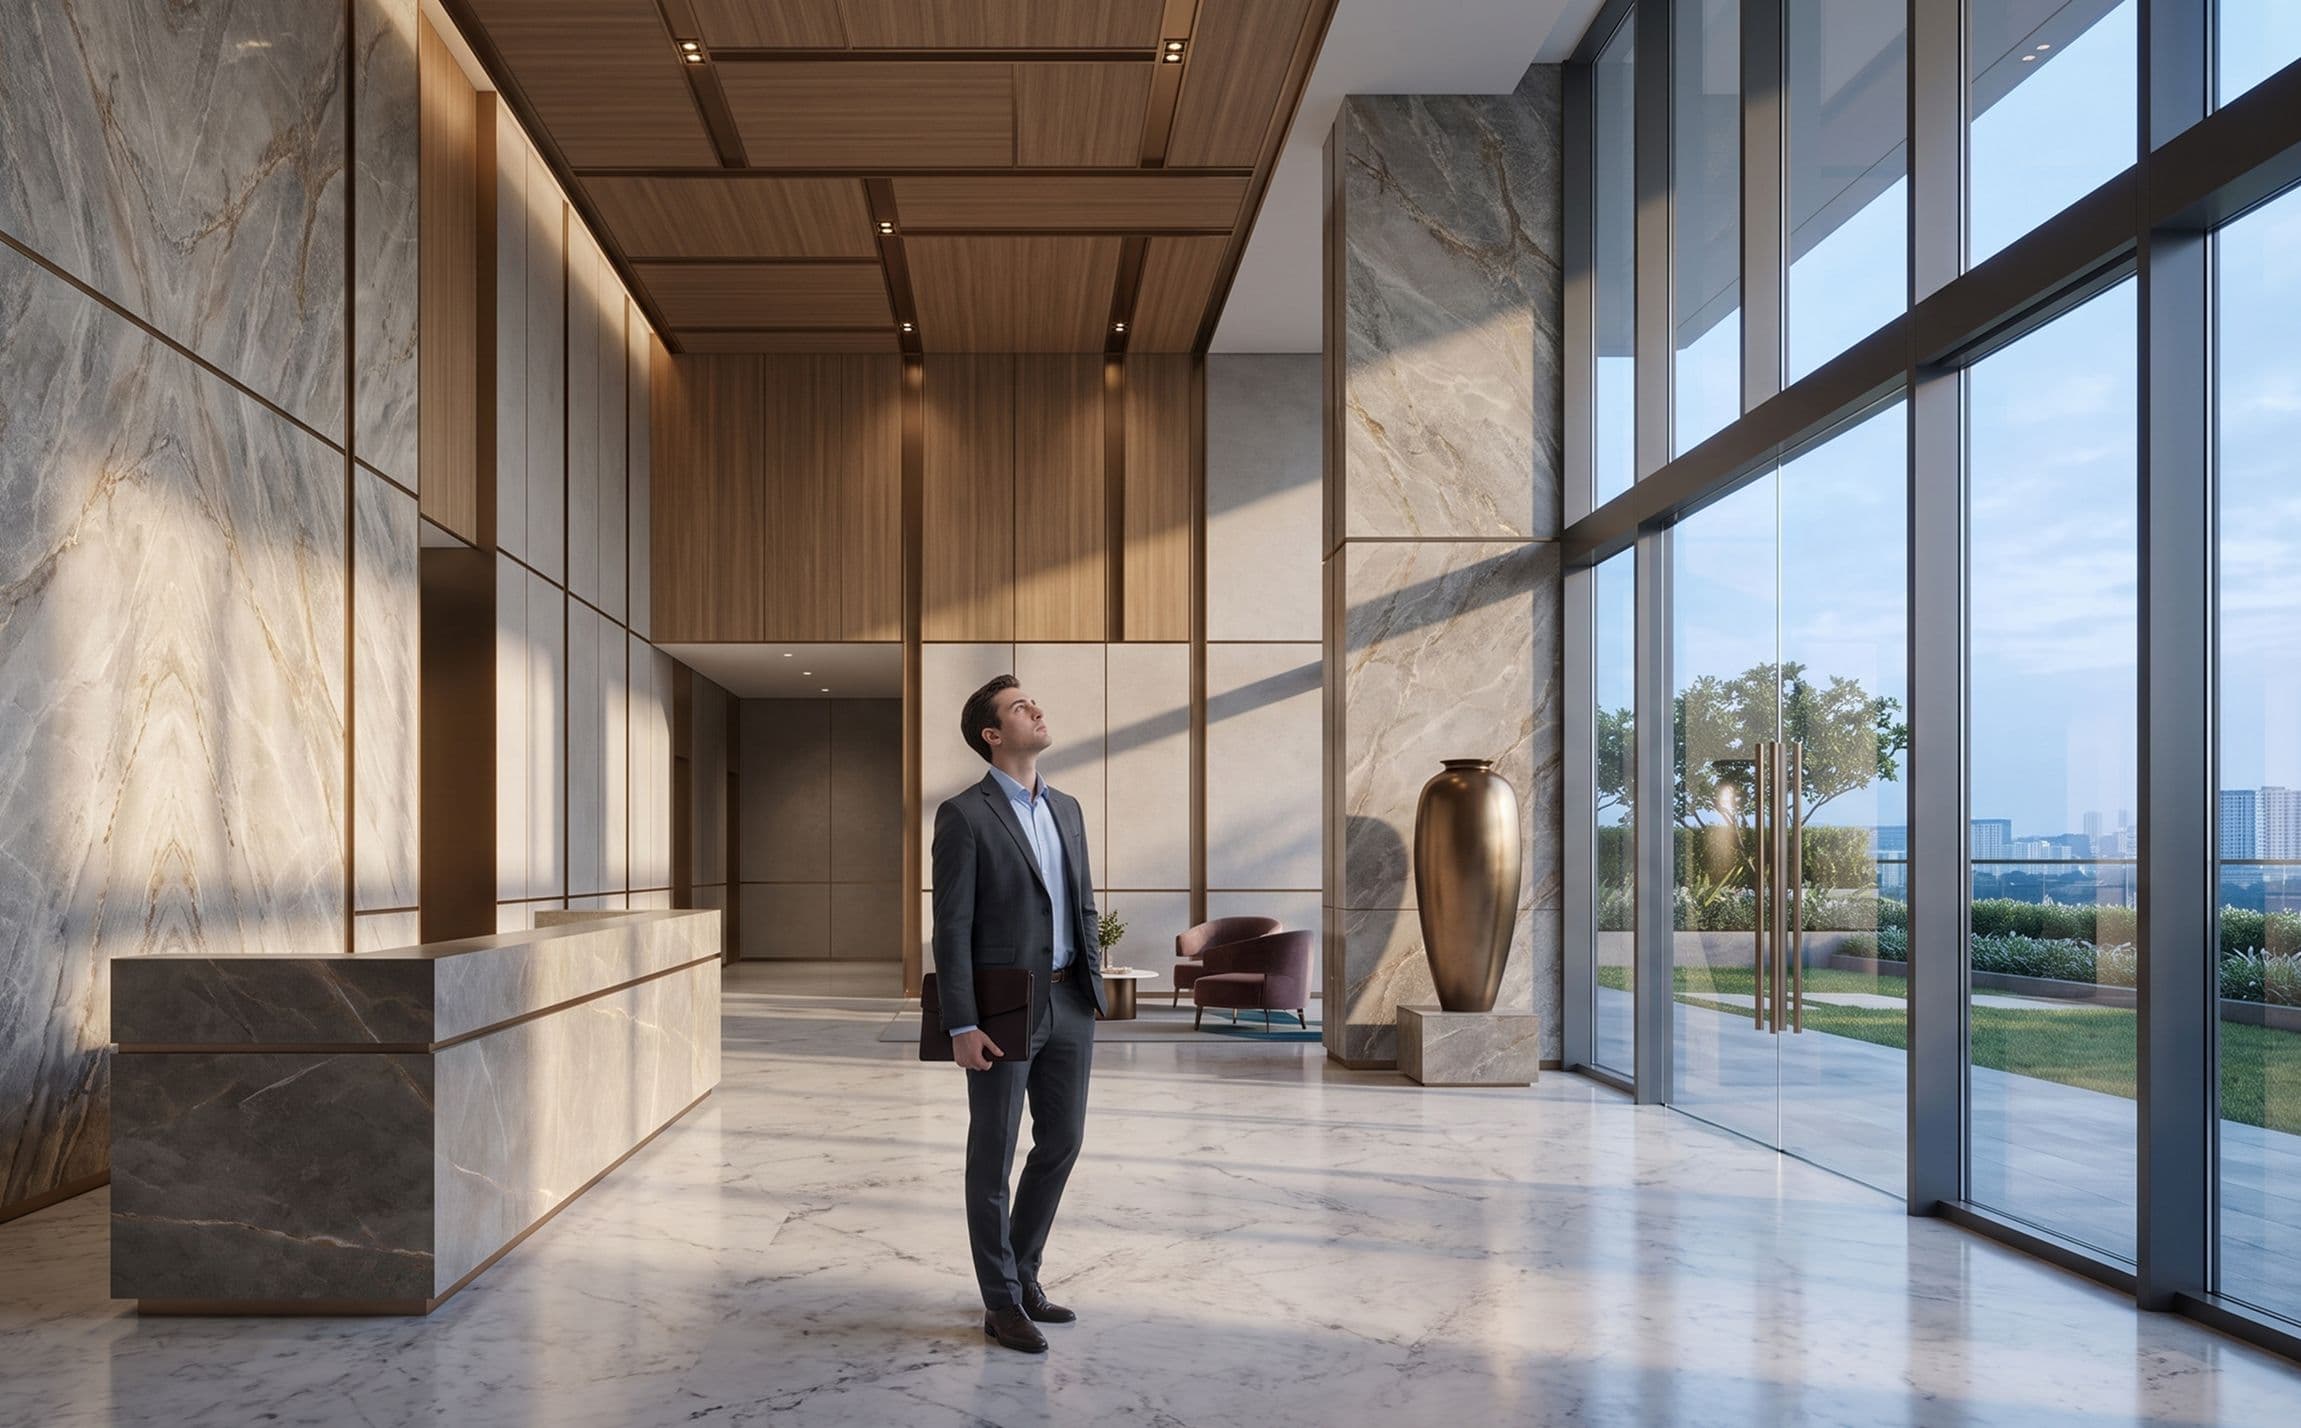
A floor-to-floor height of 3.3 metres gives each residence the volume and openness of a grand home, and it lets natural light travel deeper into every room. Italian marble flooring graces the living and dining areas, and wooden flooring warms the bedrooms. Villeroy & Boch sanitaryware and Hansgrohe fittings complete the bathrooms, so each space feels as refined as it looks.
Two-Car Parking for Every Apartment
Every residence comes with provision for two cars, subject to confirmation in the final allotment specifications. Families and guests are welcomed with the ease and convenience that a premium address deserves.
A Separate Entrance for Domestic Staff
A dedicated maid’s entry lets household routines flow discreetly in the background and keeps the main lobby peaceful. Premium-class families will appreciate this thoughtful touch.
Lifts That Travel at 4 Metres per Second
Four elevators with a stated speed of 4 metres per second make the journey between the ground floor and your residence swift and smooth, even at a height of 50 floors.
Designed by RSP Singapore
Gold Tower is designed by RSP Singapore, and that international expertise shapes the tower’s structure and design. It brings a globally recognised standard of architecture and engineering to a landmark that proudly belongs to Thrissur.
A Central Garden Plaza of More Than 10,000 Sq. Ft.
At the heart of the development lies a landscaped central garden plaza of more than 10,000 sq. ft. This generous green space suits unhurried morning walks and family gatherings, and it offers quiet moments beneath the open sky.
The Fourth-Floor Pool Deck
On the fourth floor, a pool deck with a DJ party area and an amphitheatre sets the stage for sunset gatherings and music evenings. Weekend celebrations with family and friends unfold without anyone needing to leave the development.
Spaces for Business and Celebration
Residents who bring their professional and social circles home will find a range of air-conditioned gathering spaces, including:
- A 3,500 sq. ft. banquet hall, ideal for receptions, family celebrations and milestone occasions
- A conference room, designed for private meetings and focused discussions
- A co-working space with a café lounge, created for those who prefer to work close to home
A Sky Deck on the 50th Floor
At the top of the tower, the sky deck on the 50th floor offers telescopic viewpoints and a dedicated vantage point over the city. It is the highest place in the development from which to watch Thrissur settle into the evening
Spacious 3 and 4 BHK Luxury Apartments in Thrissur
At Joyalukkas Gold Tower Thrissur, the 3 and 4 BHK Luxury Apartments span super built-up areas of 2,733 to 3,648 sq. ft., with room for both gracious entertaining and the privacy of everyday family life.
The 3.3-metre floor-to-floor height lends the interiors a greater sense of volume, while Italian marble flooring in the living and dining areas and premium wooden flooring in the bedrooms bring a considered material palette to the home.
Fully VRF air-conditioned interiors, smart lock door systems, home automation provision and dedicated maid’s entry add to the convenience and privacy of each residence. Anyone considering ultra-luxury apartments in Thrissur can explore the 3 and 4 BHK floor plans for a closer look at the layouts and available living spaces
A Private World of Wellness, Leisure and Social Living
With 35,000 sq. ft. of planned lifestyle amenities for just 131 residences, Gold Tower extends the idea of luxury beyond the private home. Across its dedicated amenity spaces, residents can find places to unwind, pursue personal interests, work and gather with family and friends, all within the development.
Planned Luxury amenities include:
- Wellness and fitness: An indoor gym, yoga area, spa, salon, steam room, sauna and jacuzzi provide spaces for movement and relaxation. The 25-metre infinity swimming pool and pool deck offer another setting for leisure.
- Work and private gatherings: A co-working space, conference room, café lounge and library accommodate professional commitments and quieter moments away from home.
- Celebrations and entertaining: A 3,500 sq. ft. air-conditioned banquet hall, an amphitheatre with a DJ deck and an elevated BBQ deck provide dedicated settings for social occasions.
- Indoor recreation: A 32-seater home theatre, video gaming lounge, table tennis, foosball, air hockey, billiards, and carrom, chess and card play areas offer a range of leisure options.
- Outdoor pursuits: A pickleball court, half-basketball court, jogging track and children’s play areas bring recreational facilities into the residential setting.
- Landscaped open spaces: The 10,000 sq. ft. central garden plaza introduces a generous outdoor space within the development.
A view from above: The sky deck on the 50th floor, complete with telescopic viewpoints, offers a dedicated vantage point over the city.
The development’s planned facilities also include automated gate entry, an access-controlled lobby, 24-hour camera surveillance, advanced firefighting equipment, 24 guest parking spaces, a driver’s room and a 24-hour maintenance service team. Energy-efficient common-area lighting, a 35 kW solar power system and fin lighting for the tower’s illumination are also among the listed provisions.
With more than 50 planned amenities, generous residences and dedicated spaces for wellness, recreation and social occasions, Gold Tower brings several dimensions of luxury living together within one address.
Experience Gold Tower Thrissur
Gold Tower is an invitation to a way of living that Thrissur has not seen before. We welcome you to visit our Experience Centre, where our team will walk you through the residences, amenities and floor plans and help you find the home that suits you best.
Book Your Visit
Frequently Asked Questions
What makes Gold Tower Thrissur an ultra-luxury address?
Gold Tower offers only 131 residences, 3.3-metre ceilings, centralised VRF air conditioning, two-car parking for every apartment and more than 50 world-class amenities, all within Kerala’s tallest residential tower.
Are 3 and 4 BHK luxury apartments available at Gold Tower Thrissur?
Yes. We offer 3 BHK luxury apartments in Thrissur and 4 BHK luxury apartments in Thrissur with a super built-up area of 2,733 to 3,648 sq. ft. Since super built-up area differs from carpet area, we recommend confirming the carpet area on the relevant floor plan.
What amenities does Gold Tower Thrissur offer?
Joyalukkas Gold Tower features approximately 35,000 sq. ft. of amenities and facilities spread across the ground level, fourth floor and 50th level. Planned amenities include a central garden plaza spanning over 10,000 sq. ft., a fourth-floor pool deck with a DJ party area and amphitheatre, pickleball and basketball courts, an air-conditioned banquet hall, conference halls, a co-working space and a clubhouse.
Is Gold Tower Thrissur suitable for NRIs?
Many NRIs with roots in Thrissur look for a home that welcomes them during family visits and offers a graceful option for a future return. Gold Tower’s exclusivity, privacy and access to Cochin International Airport suit this need well, and we recommend reviewing the construction timeline and ownership arrangements before making a decision.
How can I verify the project details?
You can review the specifications and floor plans on our official project page and check current disclosures through Kerala RERA under registration number K-RERA/PRJ/TSR/049/2026 or check the portal.